When you’re growing your family, you realize you have less time. Which is why this upgraded MOVE IN READY home in IMMACULATE CONDITION is perfect for your family! It’s located on a QUIET STREET in Evanston with excellent curb appeal, as you walk in you’ll appreciate the MAIN FLOOR DEN/FLEX SPACE with tons of natural light spilling in for your home office, kid’s playroom, or even private dining room. Heading into the OPEN CONCEPT entertainer’s layout kitchen/living/dining room with 9 FT CEILINGS, you’ll notice the upgraded STAINLESS STEEL APPLIANCES w/ GAS STOVE, durable hardwood floors, QUARTZ COUNTERS (includes ensuite and full bath upstairs), and the matching built-in pantry. There’s no compromise upstairs, adding 9 FT CEILINGS in the primary bedroom with DUAL VANITY ensuite, and a HUGE WALK-IN CLOSET. Two more good-sized bedrooms and UPPER LAUNDRY ROOM complete the 2nd storey. The finished WALK-OUT BASEMENT offers a huge bedroom with large window, as well as a rec room w/ WET BAR, and full bathroom and extra storage space. Since time is precious with your family, the amount of time saved in having a LOW MAINTENANCE BACKYARD is invaluable, no need to cut the grass or stain the deck there. In addition, you will have peace of mind knowing that the ROOF and SIDING (including garage) are new from 2024. Convenience is built into the location, with easier pickups and dropoffs at K-9 schools within 5 mins. Restaurants, groceries, and services all within 5 mins. It’s so easy to make your COSTCO run (12 mins) or leave for vacation to the airport (12 mins). Imagine a fun family day at the local bowling alley (5 mins), or even a full day of activity at VIVO (8 mins): swimming, skating, fitness centre and tons of activities for the whole family! With great access to Stoney Tr and Deerfoot, it’s hard not to say YES to this home, come see it today!
For sale
C$649,900
6 W Evanscrest Hts NW, Calgary, AB T3P 0S3
4beds
1,653sqft
Single Family Residence
Built in 2017
2,613 Square Feet Lot
$-- Zestimate®
C$393/sqft
C$-- HOA
What's special
Quiet streetExcellent curb appealDurable hardwood floorsMatching built-in pantryDual vanity ensuiteHuge walk-in closetTwo more good-sized bedrooms
- 8 hours
- 5
- 0
Zillow last checked:
Listing updated:
Listed by:
Jasben Lai, Associate,
Real Broker
Source: courtesy of Pillar9 System,MLS®#: A2346792 Originating MLS®#: Calgary
Originating MLS®#: CalgaryFacts & features
Interior
Bedrooms & bathrooms
- Bedrooms: 4
- Bathrooms: 4
- Full bathrooms: 3
- 1/2 bathrooms: 1
Other
- Level: Second
- Dimensions: 11`3" x 13`8"
Bedroom
- Level: Second
- Dimensions: 9`3" x 13`3"
Bedroom
- Level: Second
- Dimensions: 9`3" x 13`3"
Bedroom
- Level: Basement
- Dimensions: 9`9" x 11`1"
Other
- Level: Main
- Dimensions: 3`0" x 7`5"
Other
- Level: Second
- Dimensions: 9`11" x 4`11"
Other
- Level: Basement
- Dimensions: 7`9" x 6`11"
Other
- Level: Second
- Dimensions: 7`2" x 8`2"
Dining room
- Level: Main
- Dimensions: 7`8" x 10`8"
Family room
- Level: Basement
- Dimensions: 14`3" x 12`2"
Foyer
- Level: Main
- Dimensions: 15`6" x 7`5"
Other
- Level: Basement
- Dimensions: 9`6" x 9`11"
Game room
- Level: Basement
- Dimensions: 7`4" x 14`0"
Game room
- Level: Basement
- Dimensions: 9`6" x 6`4"
Kitchen
- Level: Main
- Dimensions: 10`10" x 10`8"
Laundry
- Level: Second
- Dimensions: 5`5" x 7`8"
Living room
- Level: Main
- Dimensions: 15`0" x 12`4"
Office
- Level: Main
- Dimensions: 10`5" x 9`9"
Walk in closet
- Level: Second
- Dimensions: 10`1" x 7`2"
Heating
- Forced Air, Natural Gas
Cooling
- None
Appliances
- Included: Dishwasher, Dryer, Gas Stove, Humidifier, Microwave Hood Fan, Refrigerator, Washer
- Laundry: Laundry Room, Upper Level
Features
- Double Vanity, Kitchen Island, No Animal Home, No Smoking Home, Open Floorplan, Quartz Counters, Recessed Lighting, Separate Entrance, Storage, Walk-In Closet(s)
- Flooring: Carpet, Ceramic Tile, Hardwood
- Windows: Vinyl Windows, Window Coverings
- Basement: Full
- Number of fireplaces: 1
- Fireplace features: Electric
Interior area
- Total interior livable area: 1,653 sqft
- Finished area above ground: 796
- Finished area below ground: 738
Video & virtual tour
Property
Parking
- Total spaces: 2
- Parking features: Alley Access, Double Garage Detached, Garage Faces Rear
- Garage spaces: 2
Features
- Levels: Two,2 Storey
- Stories: 1
- Patio & porch: Deck
- Exterior features: BBQ gas line, Private Yard
- Fencing: Fenced
- Frontage length: 7.74M 25`5"
Lot
- Size: 2,613 Square Feet
- Features: Back Lane, Back Yard, Front Yard, Interior Lot, Lawn, Level, Low Maintenance Landscape, Rectangular Lot, See Remarks, Street Lighting
Details
- Parcel number: 112473402
- Zoning: R-G
Construction
Type & style
- Home type: SingleFamily
- Property subtype: Single Family Residence
Materials
- Brick, Vinyl Siding, Wood Frame
- Foundation: Concrete Perimeter
- Roof: Asphalt Shingle
Condition
- New construction: No
- Year built: 2017
Community & HOA
Community
- Features: Park, Playground, Sidewalks, Street Lights
- Subdivision: Evanston
HOA
- Has HOA: No
Location
- Region: Calgary
Financial & listing details
- Price per square foot: C$393/sqft
- Date on market: 9/22/2026
- Inclusions: None
Price history
Price history is unavailable.
Public tax history
Tax history is unavailable.
Climate risks
Neighborhood: Evanston
Nearby schools
GreatSchools rating
No schools nearby
We couldn't find any schools near this home.
- C$629,9004 bd4 ba1.6k sqft30 E Evanscrest Rise NW, Calgary, AB T3P0R7For Sale

- C$--3 bd3 ba1.3k sqft25 Evanscrest Rise NW #411-1-411, Calgary, AB T3P0R7Off Market
- C$--3 bd3 ba-- sqft25 Evanscrest Rise NW #201, Calgary, AB T3P0R7Off Market
- C$--3 bd3 ba-- sqft25 Evanscrest Rise NW #207, Calgary, AB T3P0R7Off Market
Similar homes
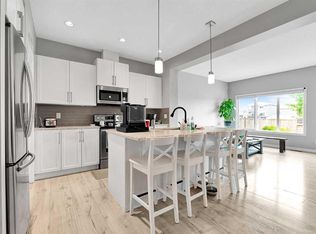
- C$572,8803 bd3 ba1.6k sqft75 S Evanscrest Way NW, Calgary, AB T3P 0R7For Sale
 MLS ID #A2346450, Devon Huang, Associate, Cir Realty. courtesy of Pillar9 System
 - C$629,9004 bd4 ba1.6k sqft30 E Evanscrest Rise NW, Calgary, AB T3P 0R7For SaleMLS ID #A2324777, Puneet Singh, Associate, Century 21 Bamber Realty Ltd.. courtesy of Pillar9 System
- C$638,0004 bd3 ba1.7k sqft41 N Ambleton Blvd NW, Calgary, AB T3P 2K1New Construction
 MLS ID #A2346027, Anna Kaufman, Associate, Exp Realty. courtesy of Pillar9 System
 - C$599,9003 bd3 ba1.5k sqft13 N Panora Vw NW, Calgary, AB T3K 0R8For Sale
 MLS ID #A2346417, Mamie R. Lambert, Associate, Cir Realty. courtesy of Pillar9 System
