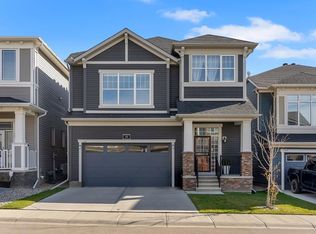
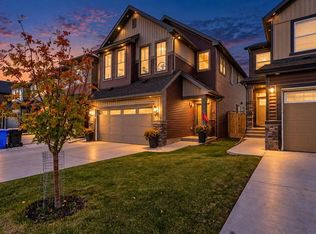
Welcome to 20 Carringham Heights NW, a beautifully upgraded home in the sought-after community of Carrington. The main floor immediately impresses with 9' ceilings, 8' interior doors, upgraded flooring and a bright, modern open-concept layout. The living room is elevated with elegant feature wallpaper and high-quality window coverings, creating a polished and inviting space. The kitchen is a true showpiece, featuring full-height upgraded cabinetry, quartz countertops, a large island, Blanco farmhouse sink, sleek built-in appliances, gas cooktop, Waterdrop water filtration system and abundant storage. A generous walk-in pantry adds exceptional functionality, while convenient walk-through access from the garage directly into the kitchen makes everyday living effortless. Upstairs, the upgraded bathrooms feature quartz countertops, double sinks and stylish tile selections. Additional builder upgrades include an open railing system, soft-close cabinetry, pot lights and a builder-installed separate side entrance with basement bathroom rough-in, offering excellent flexibility for future development. Ideally located in Carrington, one of NW Calgary’s growing communities, this home offers quick access to Centre Street and Stoney Trail for easy commuting around the city and convenient access to the airport and major destinations. Enjoy nearby parks, pathways and naturalized green spaces, along with a growing selection of shopping, dining and everyday services in Carrington and the surrounding north Calgary communities. New YYC Thoughtfully designed with a blend of style, functionality and quality upgrades, this move-in-ready home offers modern living in a convenient NW Calgary location.
For sale
C$749,000
20 W Carringham Hts NW, Calgary, AB T3P 1V4
3beds
2,120sqft
Single Family Residence
Built in 2022
3,049 Square Feet Lot
$-- Zestimate®
C$353/sqft
C$-- HOA
What's special
Upgraded flooringBright modern open-concept layoutElegant feature wallpaperHigh-quality window coveringsFull-height upgraded cabinetryQuartz countertopsLarge island
- 4 days
- 4
- 0
Zillow last checked:
Listing updated:
Listed by:
Iris Zhu, Associate,
Real Broker,
Derek Woelfle, Associate,
Real Broker
Source: courtesy of Pillar9 System,MLS®#: A2352075 Originating MLS®#: Calgary
Facts & features
Interior
Bedrooms & bathrooms
- Bedrooms: 3
- Bathrooms: 3
- Full bathrooms: 2
- 1/2 bathrooms: 1
Other
- Level: Second
- Dimensions: 15`2" x 12`11"
Bedroom
- Level: Second
- Dimensions: 14`7" x 9`4"
Bedroom
- Level: Second
- Dimensions: 15`2" x 9`10"
Other
- Level: Second
- Dimensions: 7`1" x 12`5"
Other
- Level: Main
- Dimensions: 5`3" x 5`7"
Other
- Level: Second
- Dimensions: 9`5" x 9`4"
Bonus room
- Level: Second
- Dimensions: 11`4" x 16`7"
Dining room
- Level: Main
- Dimensions: 8`4" x 14`4"
Kitchen
- Level: Main
- Dimensions: 14`2" x 9`11"
Laundry
- Level: Second
- Dimensions: 9`7" x 6`8"
Living room
- Level: Main
- Dimensions: 17`8" x 14`6"
Heating
- Central, Forced Air, Natural Gas
Cooling
- None
Appliances
- Included: Built-In Oven, Dishwasher, Dryer, Garage Control(s), Gas Cooktop, Gas Water Heater, Humidifier, Microwave, Range Hood, Washer, Water Purifier, Water Softener
- Laundry: Upper Level
Features
- Double Vanity, Kitchen Island, No Animal Home, No Smoking Home, Open Floorplan, Pantry, Quartz Counters, Separate Entrance, Walk-In Closet(s)
- Flooring: Carpet
- Windows: Window Coverings
- Basement: Full
- Has fireplace: No
Interior area
- Total interior livable area: 2,120 sqft
- Finished area above ground: 2,120
- Finished area below ground: 802
Property
Parking
- Total spaces: 4
- Parking features: Double Garage Attached
- Attached garage spaces: 2
Features
- Levels: Two,2 Storey
- Stories: 1
- Entry location: Ground
- Patio & porch: Porch
- Exterior features: None
- Fencing: Fenced
- Frontage length: 11.03M 36`2"
Lot
- Size: 3,049 Square Feet
- Features: Rectangular Lot
Details
- Parcel number: 111971341
- Zoning: R-G
Construction
Type & style
- Home type: SingleFamily
- Property subtype: Single Family Residence
Materials
- Vinyl Siding, Wood Frame
- Foundation: Concrete Perimeter
- Roof: Asphalt Shingle
Condition
- New construction: No
- Year built: 2022
Community & HOA
Community
- Features: Park, Playground, Street Lights
- Subdivision: Carrington
HOA
- Has HOA: No
Location
- Region: Calgary
Financial & listing details
- Price per square foot: C$353/sqft
- Date on market: 10/15/2026
- Inclusions: TV Cabinet in the living room; Small cabinet beside the kitchen
Price history
Price history is unavailable.
Public tax history
Tax history is unavailable.
Climate risks
Neighborhood: Carrington
Nearby schools
GreatSchools rating
No schools nearby
We couldn't find any schools near this home.
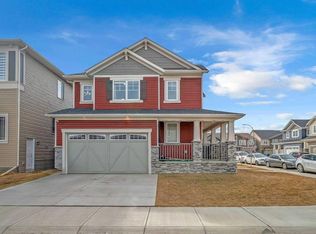
- C$670,0003 bd3 ba1.9k sqft271 N Carringham Rd NW, Calgary, AB T3P1V4For Sale
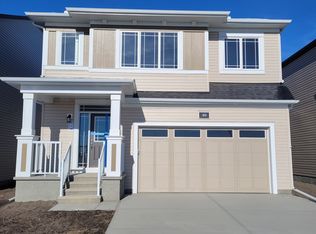
- C$2,8504 bd3 ba-- sqft40 Carringham Gate NW #M, Calgary, AB T3P1W1For Rent
- C$310,0002 bd2 ba822 sqft33 E Carringham Gate NW #1101, Calgary, AB T3P2H6For Sale

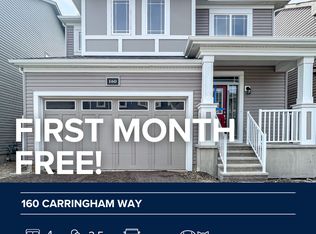
- C$--4 bd2 ba1.9k sqft160 Carringham Way NW #NA, Calgary, AB T3P1V5Off Market
Similar homes
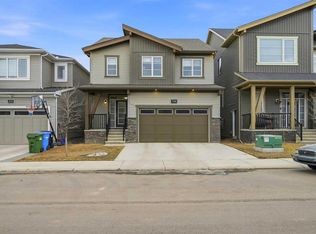
- C$716,9993 bd3 ba2.1k sqft228 S Carringham Rd NW, Calgary, AB T3P 1V4For Sale
 MLS ID #A2347770, Amtoj Punia, Associate, Real Broker. courtesy of Pillar9 System
- C$670,0003 bd3 ba1.9k sqft271 N Carringham Rd NW, Calgary, AB T3P 1V4For SaleMLS ID #A2350831, Amritpreet Gill, Associate, Prep Realty Inc.. courtesy of Pillar9 System
- C$800,0004 bd3 ba2.7k sqft32 W Carrington Mnr NW, Calgary, AB T3P 0Z2For Sale
 MLS ID #A2351146, Rob Campbell, Associate, Lpt Realty. courtesy of Pillar9 System
- C$760,0005 bd4 ba2.2k sqft234 N Carringsby Way NW, Calgary, AB T3P 1T5New Construction
 MLS ID #A2351866, Gundeep Johar, Associate, Executive Real Estate Services. courtesy of Pillar9 System
