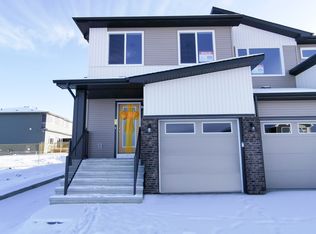
Welcome to 121 Carringvue Park NW, a stunning 2-storey duplex located in the highly sought-after, award-winning community of Carrington. Only 5 years old, this beautifully maintained home offers the perfect blend of modern family living and smart financial planning across three fully developed levels. One of the property's most valuable features is the professionally developed legal secondary suite with a private entrance. Complete with a custom kitchen, separate laundry, high ceilings, and contemporary finishes, this turnkey space offers excellent income potential to help offset mortgage costs, accommodate extended family, or generate additional cash flow through long-term or short-term rentals. The thoughtfully designed upper level features a spacious primary retreat with a walk-in closet and private ensuite, along with two additional generously sized bedrooms, a full main bathroom, a convenient laundry room, and a versatile bonus room, perfect for a growing family, home office, study area, or children's play space. The bright and inviting main floor is filled with natural light and showcases a modern executive kitchen, spacious dining area, elegant great room, and a convenient 2-piece bathroom, creating the ideal setting for both everyday living and entertaining guests. Enjoy exceptional curb appeal with a welcoming covered front porch, attached garage, and poured concrete double driveway. Comfort and convenience continue throughout the home with forced-air natural gas heating, central air conditioning, and a fully fenced, landscaped pie-shaped backyard where children can play safely all day long. The large rear deck is perfect for summer BBQs, family gatherings, and relaxing evenings outdoors. All major appliances are included, including the refrigerator, gas stove, dishwasher, microwave, washer, and dryer, making this home truly move-in ready. Ideally located with quick access to Stoney Trail, Deerfoot Trail, and the future Livingston LRT, this home offers outstanding connectivity to all parts of Calgary. Families will appreciate the proximity to parks, schools, shopping, and everyday amenities. Enjoy being just 12 minutes from CrossIron Mills, 11 minutes from Costco, 10 minutes from Superstore, 5 minutes from No Frills, and only steps away from future retail and commercial developments. Whether you're a growing family, a first-time homebuyer, a newcomer to Canada, or an investor seeking additional income potential, this exceptional property delivers comfort, flexibility, and long-term value. This home truly checks all the boxes. Don't miss your opportunity to own this versatile and beautifully maintained property in one of Calgary's fastest-growing communities. Book your private showing today and be sure to explore the virtual tour! Please note that earlier possession may be possible.
For sale
C$629,000
121 S Carringvue Park NW, Calgary, AB T3P 1L1
4beds
1,584sqft
Semi Detached (Half Duplex)
Built in 2021
-- sqft lot
$-- Zestimate®
C$397/sqft
C$-- HOA
What's special
Spacious primary retreatWalk-in closetPrivate ensuiteFull main bathroomConvenient laundry roomVersatile bonus roomModern executive kitchen
- 74 days
- 18
- 0
Zillow last checked:
Listing updated:
Listed by:
Emmanuel Ajayi, Associate,
Cir Realty
Source: courtesy of Pillar9 System,MLS®#: A2323485 Originating MLS®#: Calgary
Originating MLS®#: CalgaryFacts & features
Interior
Bedrooms & bathrooms
- Bedrooms: 4
- Bathrooms: 4
- Full bathrooms: 3
- 1/2 bathrooms: 1
Bedroom
- Level: Second
- Dimensions: 9`5" x 12`3"
Bedroom
- Level: Second
- Dimensions: 8`11" x 12`7"
Other
- Level: Second
- Dimensions: 13`9" x 12`2"
Bedroom
- Level: Basement
- Dimensions: 9`5" x 10`10"
Other
- Level: Main
- Dimensions: 5`0" x 4`11"
Other
- Level: Second
- Dimensions: 10`3" x 5`2"
Other
- Level: Basement
- Dimensions: 6`1" x 8`2"
Other
- Level: Second
- Dimensions: 5`0" x 9`1"
Dining room
- Level: Main
- Dimensions: 7`11" x 11`3"
Family room
- Level: Second
- Dimensions: 18`8" x 17`10"
Foyer
- Level: Main
- Dimensions: 5`6" x 16`10"
Other
- Level: Basement
Other
- Level: Second
- Dimensions: 8`4" x 6`1"
Other
- Level: Basement
- Dimensions: 12`7" x 8`6"
Kitchen
- Level: Main
- Dimensions: 14`7" x 14`3"
Kitchen
- Level: Basement
- Dimensions: 8`11" x 10`0"
Laundry
- Level: Second
- Dimensions: 6`5" x 4`11"
Laundry
- Level: Basement
- Dimensions: 8`11" x 3`7"
Living room
- Level: Main
- Dimensions: 10`7" x 12`10"
Pantry
- Level: Main
- Dimensions: 3`11" x 3`10"
Storage
- Level: Basement
- Dimensions: 7`8" x 16`10"
Walk in closet
- Level: Second
- Dimensions: 7`1" x 11`8"
Heating
- Forced Air
Cooling
- Central Air
Appliances
- Included: Dishwasher, Dryer, Electric Stove, Gas Stove, Microwave, Refrigerator, Washer, Washer/Dryer Stacked
- Laundry: Laundry Room
Features
- Built-in Features, Double Vanity, High Ceilings, Kitchen Island, Open Floorplan, Pantry, Quartz Counters, See Remarks, Separate Entrance
- Flooring: Carpet, Ceramic Tile, Laminate
- Basement: Full
- Has fireplace: No
- Common walls with other units/homes: 1 Common Wall
Interior area
- Total interior livable area: 1,584 sqft
- Finished area above ground: 1,584
- Finished area below ground: 321
Video & virtual tour
Property
Parking
- Total spaces: 3
- Parking features: Single Garage Attached
- Attached garage spaces: 1
Features
- Levels: Two,2 Storey
- Stories: 1
- Patio & porch: Deck, See Remarks
- Exterior features: Lighting, Private Yard
- Fencing: Fenced
- Frontage length: 4.72M 15`6"
Lot
- Size: 3,484 Square Feet
- Features: Back Yard, Landscaped, Pie Shaped Lot
Details
- Parcel number: 112803850
- Zoning: R-G
Construction
Type & style
- Home type: MultiFamily
- Property subtype: Semi Detached (Half Duplex)
- Attached to another structure: Yes
Materials
- Wood Frame
- Foundation: Concrete Perimeter
- Roof: Asphalt Shingle
Condition
- New construction: No
- Year built: 2021
Community & HOA
Community
- Features: Park, Playground, Sidewalks, Street Lights
- Subdivision: Carrington
HOA
- Has HOA: No
Location
- Region: Calgary
Financial & listing details
- Price per square foot: C$397/sqft
- Date on market: 6/23/2026
- Inclusions: Decorative Window Curtains
Price history
Price history is unavailable.
Public tax history
Tax history is unavailable.
Climate risks
Neighborhood: Carrington
Nearby schools
GreatSchools rating
No schools nearby
We couldn't find any schools near this home.


Similar homes
- C$590,0004 bd4 ba1.7k sqft223 Carrington Cir W, Calgary, AB T3P 0Y4For Sale
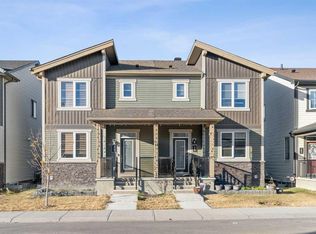 MLS ID #A2337557, Oluwakemi Seedy, Associate, Urban-Realty.Ca. courtesy of Pillar9 System
 - C$659,0004 bd4 ba1.5k sqft29 Herron Mews NE, Calgary, AB T3P 1Y1For Sale
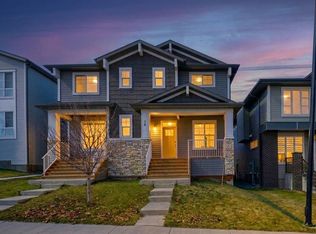 MLS ID #A2323251, Emmanuel Ajayi, Associate, Cir Realty. courtesy of Pillar9 System
 - C$768,5004 bd3 ba2.2k sqft107 NE Lucas Ter NW, Calgary, AB T3P 1P9For Sale
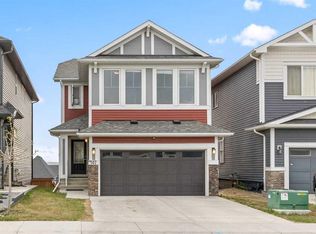 MLS ID #A2342906, Jessica Kushnir, Associate, Real Broker. courtesy of Pillar9 System
 - C$530,0003 bd3 ba1.4k sqft1014 S Carrington Blvd NW, Calgary, AB T3P 1L8For Sale
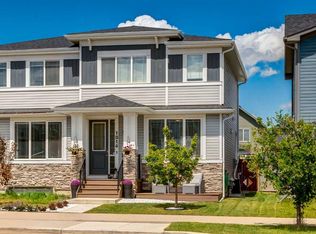 MLS ID #A2326361, Joel Anderson, Associate, Real Broker. courtesy of Pillar9 System
