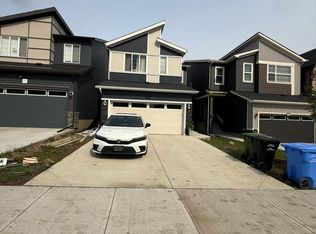
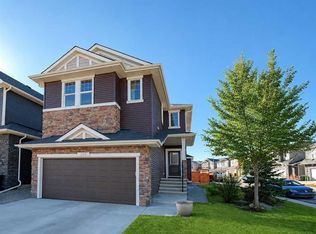
Welcome to 131 Carringvue Street NW – a 2017-built 2-storey in mature Carrington, offering 2,232 sq.ft. RMS above grade plus an 808 sq.ft. finished walkout basement (3,041 sq.ft. total living area). 9' ceilings on the main, central A/C, new hot water tank (2026), and double attached garage. The main floor is truly open-concept: a chef's kitchen with dark wood cabinets, granite counters, stainless appliances including a NEW dishwasher (2026), built-in wall oven, pantry, and a large island with wine storage, flowing into the dining area and living room with a stone gas fireplace and hardwood throughout. Sliding doors open to an oversized deck (10'1" x 25'4") with glass railing. A main-floor den/office with French door and a 2-pc bath complete the level. Upstairs offers a family room, laundry room, and 3 bedrooms including a primary suite with a walk-in closet and a 5-piece ensuite, plus a 4-piece bath. Below, the WALKOUT basement is built for family living: a rec room with a wet bar, a 4th bedroom, and a 3-pc bath – with full-size windows, a separate entrance, and a covered patio to a fenced yard with fire pit. Close to parks, pathways, shopping, and quick access to Stoney Trail. A newer home in an established community, ready for three generations under one roof.
For sale
C$799,000
131 E Carringvue St NW, Calgary, AB T3P 0W6
4beds
2,232sqft
Single Family Residence
Built in 2017
4,356 Square Feet Lot
$-- Zestimate®
C$358/sqft
C$-- HOA
What's special
Double attached garageGranite countersStainless appliancesBuilt-in wall ovenDining area
- 2 days
- 12
- 0
Zillow last checked:
Listing updated:
Listed by:
Icedas Feng, Associate,
Power Properties
Source: courtesy of Pillar9 System,MLS®#: A2356174 Originating MLS®#: Calgary
Facts & features
Interior
Bedrooms & bathrooms
- Bedrooms: 4
- Bathrooms: 4
- Full bathrooms: 3
- 1/2 bathrooms: 1
Other
- Level: Second
- Dimensions: 13`0" x 12`8"
Bedroom
- Level: Second
- Dimensions: 12`8" x 9`7"
Bedroom
- Level: Second
- Dimensions: 12`2" x 10`0"
Bedroom
- Level: Basement
- Dimensions: 12`0" x 10`6"
Other
- Level: Main
- Dimensions: 4`7" x 4`9"
Other
- Level: Second
- Dimensions: 6`0" x 10`4"
Other
- Level: Basement
- Dimensions: 7`3" x 7`10"
Other
- Level: Second
- Dimensions: 8`8" x 11`10"
Den
- Level: Main
- Dimensions: 9`2" x 10`0"
Dining room
- Level: Main
- Dimensions: 9`8" x 11`0"
Family room
- Level: Main
- Dimensions: 14`0" x 14`6"
Foyer
- Level: Main
- Dimensions: 4`7" x 7`7"
Other
- Level: Lower
- Dimensions: 8`2" x 19`8"
Game room
- Level: Main
- Dimensions: 12`1" x 11`10"
Kitchen
- Level: Main
- Dimensions: 12`0" x 11`10"
Other
- Level: Basement
- Dimensions: 12`1" x 10`9"
Laundry
- Level: Second
- Dimensions: 5`5" x 10`7"
Living room
- Level: Main
- Dimensions: 9`0" x 12`9"
Mud room
- Level: Main
- Dimensions: 4`7" x 6`5"
Pantry
- Level: Main
- Dimensions: 3`9" x 5`5"
Walk in closet
- Level: Second
- Dimensions: 5`6" x 11`10"
Heating
- Central
Cooling
- Central Air
Appliances
- Included: Dishwasher, Electric Cooktop, Humidifier, Oven, Range Hood, Washer/Dryer
- Laundry: Laundry Room
Features
- Breakfast Bar, Central Vacuum, High Ceilings, Quartz Counters, Walk-In Closet(s)
- Flooring: Carpet, Laminate
- Windows: Window Coverings
- Basement: Full
- Has fireplace: No
Interior area
- Total interior livable area: 2,232 sqft
Property
Parking
- Total spaces: 4
- Parking features: Double Garage Attached
- Attached garage spaces: 2
Features
- Levels: Two,2 Storey
- Stories: 1
- Patio & porch: Balcony(s)
- Exterior features: Balcony
- Fencing: Fenced
- Frontage length: 35.54M 116`7"
Lot
- Size: 4,356 Square Feet
- Features: Landscaped
Details
- Parcel number: 112046141
- Zoning: R-C2
Construction
Type & style
- Home type: SingleFamily
- Property subtype: Single Family Residence
Materials
- Vinyl Siding
- Foundation: Concrete Perimeter
- Roof: Asphalt Shingle
Condition
- New construction: No
- Year built: 2017
Community & HOA
Community
- Features: Playground, Sidewalks, Street Lights
- Subdivision: Carrington
HOA
- Has HOA: No
Location
- Region: Calgary
Financial & listing details
- Price per square foot: C$358/sqft
- Date on market: 11/5/2026
- Inclusions: N/A
Price history
Price history is unavailable.
Public tax history
Tax history is unavailable.
Climate risks
Neighborhood: Carrington
Nearby schools
GreatSchools rating
No schools nearby
We couldn't find any schools near this home.


Similar homes
- C$820,0004 bd4 ba2.4k sqft65 NE Evansfield Way NW, Calgary, AB T3P 0K8For Sale
 MLS ID #A2356848, Jian Liang, Associate, Homecare Realty Ltd.. courtesy of Pillar9 System
- C$799,9005 bd4 ba1.9k sqft230 SW Covebrook Ct NE, Calgary, AB T3K 0M8For Sale
 MLS ID #A2356632, Asma Sadaf, Associate, Diamond Realty & Associates Ltd. courtesy of Pillar9 System
- C$765,0005 bd5 ba2.5k sqft48 W Carringvue St NW, Calgary, AB T3P 1L7For Sale
 MLS ID #A2351560, Jessica Chan, Broker, Jessica Chan Real Estate & Management Inc.. courtesy of Pillar9 System
- C$799,9004 bd4 ba2.2k sqft107 Nolancrest Rise NW, Calgary, AB T3R 0T2For Sale
 MLS ID #A2354818, Aleksey Julanov, Associate, Re/Max First. courtesy of Pillar9 System
