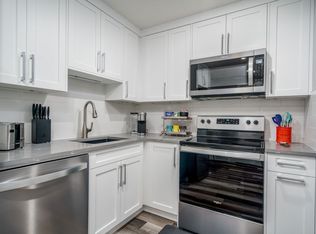
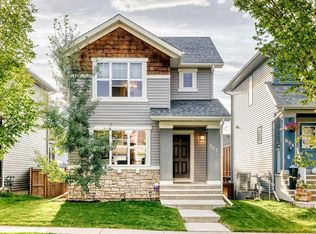
Welcome to 65 Evansfield Way NW in the sought-after community of Evanston! This beautifully maintained and thoughtfully upgraded home offers the perfect blend of comfort, functionality, and modern conveniences, with plenty of space for the entire family. The inviting main floor features upgraded hardwood flooring, elegant granite countertops, and a cozy gas fireplace, creating a warm and welcoming atmosphere for everyday living and entertaining. Upstairs, you'll find a spacious bonus room with upgraded hardwood flooring, providing the perfect setting for family movie nights, relaxation, or a home office. The professionally builder-finished basement adds exceptional living space, featuring an additional bedroom, a full 4-piece bathroom, and a spacious recreation area. Perfect for guests, teenagers, extended family, or additional entertainment space. Enjoy year-round comfort with central air conditioning. The double attached extra-wide garage offers plenty of room for parking and storage and is equipped with an EV charger, making it ideal for today's electric vehicle owners. Step outside to a large deck overlooking a beautifully landscaped, low-maintenance backyard—an ideal setting for summer barbecues, outdoor entertaining, and relaxing evenings. Significant updates include a NEW ROOF AND SIDING completed in December 2024, along with a replacement refrigerator and electric stove, both updated in 2022. Plus new carpet for basement and upper floor in October 2026. Located in the family-friendly community of Evanston, you'll appreciate convenient access to parks, walking pathways, schools, shopping, restaurants, and major transportation routes. With its builder-finished basement, additional bedroom and bathroom, spacious bonus room, upgraded hardwood flooring, extra-wide garage with EV charging, central air conditioning, and important exterior updates, this home offers outstanding value and versatility. A fantastic opportunity to own a move-in-ready family home in a wonderful northwest Calgary community. Book your private showing today!
For sale
C$820,000
65 NE Evansfield Way NW, Calgary, AB T3P 0K8
4beds
2,414sqft
Single Family Residence
Built in 2014
4,356 Square Feet Lot
$-- Zestimate®
C$340/sqft
C$-- HOA
What's special
Inviting main floorUpgraded hardwood flooringElegant granite countertopsCozy gas fireplaceSpacious bonus roomProfessionally builder-finished basementSpacious recreation area
- 2 days
- 8
- 2
Zillow last checked:
Listing updated:
Listed by:
Jian Liang, Associate,
Homecare Realty Ltd.
Source: courtesy of Pillar9 System,MLS®#: A2356848 Originating MLS®#: Calgary
Facts & features
Interior
Bedrooms & bathrooms
- Bedrooms: 4
- Bathrooms: 4
- Full bathrooms: 3
- 1/2 bathrooms: 1
Other
- Level: Second
- Dimensions: 14`5" x 14`0"
Bedroom
- Level: Second
- Dimensions: 11`0" x 10`4"
Bedroom
- Level: Second
- Dimensions: 10`10" x 10`3"
Bedroom
- Level: Basement
- Dimensions: 13`8" x 11`7"
Other
- Level: Main
- Dimensions: 5`1" x 5`0"
Other
- Level: Second
- Dimensions: 9`5" x 4`11"
Other
- Level: Basement
- Dimensions: 8`6" x 7`10"
Other
- Level: Second
- Dimensions: 14`6" x 10`2"
Bonus room
- Level: Second
- Dimensions: 18`3" x 13`3"
Den
- Level: Second
- Dimensions: 14`6" x 6`5"
Dining room
- Level: Main
- Dimensions: 12`0" x 8`8"
Other
- Level: Main
- Dimensions: 8`9" x 6`11"
Flex space
- Level: Main
- Dimensions: 9`11" x 9`10"
Flex space
- Level: Basement
- Dimensions: 23`7" x 14`9"
Other
- Level: Basement
- Dimensions: 12`9" x 7`11"
Other
- Level: Main
- Dimensions: 14`6" x 10`10"
Laundry
- Level: Second
- Dimensions: 8`9" x 5`4"
Living room
- Level: Main
- Dimensions: 16`10" x 16`9"
Mud room
- Level: Main
- Dimensions: 10`8" x 4`11"
Pantry
- Level: Main
- Dimensions: 5`5" x 5`0"
Walk in closet
- Level: Second
- Dimensions: 10`2" x 6`4"
Walk in closet
- Level: Basement
- Dimensions: 4`6" x 3`5"
Heating
- Forced Air, Natural Gas
Cooling
- Central Air
Appliances
- Included: Dishwasher, Dryer, Electric Stove, Range Hood, Refrigerator, Washer
- Laundry: Upper Level
Features
- Granite Counters, No Smoking Home, Open Floorplan, Pantry, Walk-In Closet(s)
- Flooring: Carpet, Ceramic Tile, Hardwood
- Windows: Window Coverings
- Basement: Full
- Number of fireplaces: 1
- Fireplace features: Gas
Interior area
- Total interior livable area: 2,414 sqft
Property
Parking
- Total spaces: 4
- Parking features: Concrete, Double Garage Attached, Private Electric Vehicle Charging Station(s)
- Attached garage spaces: 2
- Has uncovered spaces: Yes
Features
- Levels: Two,2 Storey
- Stories: 1
- Patio & porch: Deck
- Exterior features: BBQ gas line
- Fencing: Fenced
- Frontage length: 11.63M 38`2"
Lot
- Size: 4,356 Square Feet
- Features: Low Maintenance Landscape, Rectangular Lot
Details
- Parcel number: 112371704
- Zoning: R-1
Construction
Type & style
- Home type: SingleFamily
- Property subtype: Single Family Residence
Materials
- Concrete, Vinyl Siding
- Foundation: Concrete Perimeter
- Roof: Asphalt Shingle
Condition
- New construction: No
- Year built: 2014
Community & HOA
Community
- Features: Park, Playground, Sidewalks, Street Lights
- Subdivision: Evanston
HOA
- Has HOA: No
Location
- Region: Calgary
Financial & listing details
- Price per square foot: C$340/sqft
- Date on market: 11/5/2026
- Inclusions: CENTRAL AIR CONDITIONING
Price history
Price history is unavailable.
Public tax history
Tax history is unavailable.
Climate risks
Neighborhood: Evanston
Nearby schools
GreatSchools rating
No schools nearby
We couldn't find any schools near this home.


Similar homes
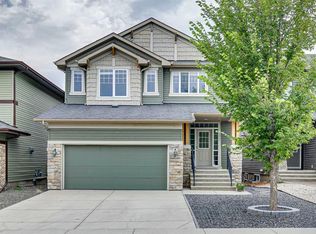
- C$799,9005 bd4 ba1.9k sqft230 SW Covebrook Ct NE, Calgary, AB T3K 0M8For Sale
 MLS ID #A2356632, Asma Sadaf, Associate, Diamond Realty & Associates Ltd. courtesy of Pillar9 System
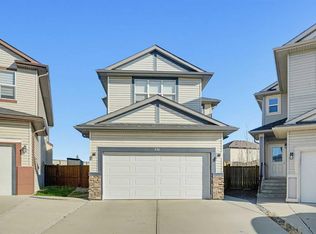
- C$849,9004 bd4 ba2.6k sqft189 N Evansridge Vw NW, Calgary, AB T3P 0N3For Sale
 MLS ID #A2342446, Noor Shihab, Associate, Century 21 Bravo Realty. courtesy of Pillar9 System
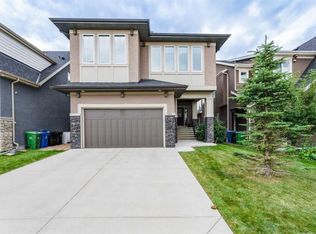
- C$572,0003 bd4 ba1.3k sqft567 E Evanston Dr NW, Calgary, AB T3P 0H4For Sale
 MLS ID #A2357168, Matthew Mychajliv, Associate, Cir Realty. courtesy of Pillar9 System
- C$769,8005 bd4 ba2.4k sqft375 W Evanston Way NW, Calgary, AB T3P 0P7For Sale
 MLS ID #A2351250, Reilly Nicholls, Associate, Real Broker. courtesy of Pillar9 System
