Welcome to this exceptional, extensively upgraded Broadview Homes Berkley, a unique multi-level home designed for both everyday living and entertaining. From the inviting front porch and vinyl siding to the paved back lane and attached double garage, this home offers impressive curb appeal and functionality. The spacious tiled foyer features a convenient 2pc bath and opens to a practical mudroom with main floor laundry. From here, a walk-through pantry leads into the beautifully appointed kitchen, featuring cream cabinetry, black granite countertops, an eat-up peninsula, beverage fridge, stainless steel appliances including a Fisher & Paykel double dishwasher, and ample storage. Hardwood flooring extends through the kitchen and dining area. The dining space showcases a striking floor-to-ceiling stone feature wall with gas fireplace insert. Access directly off the kitchen leads to the covered, raised deck with automatic shades and a gas line for BBQ for outdoor dining. A few steps up, the spacious living room impresses with vaulted ceilings and another stunning stone feature wall. The upper levels offer a versatile bonus room overlooking the space below, full bathroom and three generous bedrooms. The primary retreat features a raised ceiling, built-in wardrobe, custom walk-in closet and luxurious 5pc ensuite with dual sinks, soaker tub and glass enclosed shower. The walk-out lower levels provide an entertainer’s dream family room and leads down to a media room with wet bar, wine fridge, microwave, and additional space ideal for a home gym or games area. The low maintenance backyard is designed for outdoor enjoyment, featuring a concrete patio perfect for a hot tub, rubberized concrete leading to a private putting green, and a lowered fire pit with built-in seating. Additional upgrades include central A/C, 9’ ceilings, built-in speakers throughout, and Hunter Douglas blinds. Residents of Evanston enjoy an extensive network of parks, playgrounds, pathways and recreational spaces, along with nearby schools, shopping, restaurants and essential amenities. The community’s location provides easy access to Stoney Trail and major roadways, making commuting throughout Calgary, reaching the airport or heading west toward the mountains convenient. With its welcoming atmosphere, beautiful streetscapes and abundance of amenities, Evanston is an ideal community for families and those looking to enjoy a connected, active lifestyle.A truly must-see home offering exceptional space, style and functionality.
For sale
C$900,000
982 N Evanston Dr NW, Calgary, AB T3P 0K9
3beds
2,287sqft
Single Family Residence
Built in 2011
3,920 Square Feet Lot
$-- Zestimate®
C$394/sqft
C$-- HOA
What's special
Inviting front porchVinyl sidingPaved back laneAttached double garageSpacious tiled foyerWalk-through pantryBeautifully appointed kitchen
- 2 days
- 16
- 0
Zillow last checked:
Listing updated:
Listed by:
Joel Semmens, Associate,
Re/Max House Of Real Estate
Source: courtesy of Pillar9 System,MLS®#: A2341189 Originating MLS®#: Calgary
Originating MLS®#: CalgaryFacts & features
Interior
Bedrooms & bathrooms
- Bedrooms: 3
- Bathrooms: 4
- Full bathrooms: 2
- 1/2 bathrooms: 2
Other
- Level: Third
- Dimensions: 16`5" x 15`11"
Bedroom
- Level: Third
- Dimensions: 11`7" x 11`3"
Bedroom
- Level: Third
- Dimensions: 12`8" x 9`10"
Other
- Level: Main
Other
- Level: Basement
Other
- Level: Third
- Dimensions: 0`0" x 5`0"
Other
- Level: Third
Bonus room
- Level: Third
- Dimensions: 11`8" x 13`4"
Dining room
- Level: Main
- Dimensions: 13`9" x 13`7"
Family room
- Level: Lower
- Dimensions: 20`4" x 16`11"
Game room
- Level: Basement
- Dimensions: 27`8" x 12`7"
Kitchen
- Level: Main
- Dimensions: 15`11" x 13`5"
Laundry
- Level: Main
- Dimensions: 13`0" x 7`5"
Living room
- Level: Second
- Dimensions: 21`4" x 17`0"
Heating
- Forced Air
Cooling
- Central Air
Appliances
- Included: Bar Fridge, Dishwasher, Dryer, Electric Range, Garage Control(s), Microwave Hood Fan, Refrigerator, Washer
- Laundry: Main Level
Features
- Built-in Features, Closet Organizers, Double Vanity, Granite Counters, High Ceilings, Pantry, Soaking Tub, Vaulted Ceiling(s), Walk-In Closet(s)
- Flooring: Carpet, Hardwood, Tile
- Basement: Full
- Number of fireplaces: 1
- Fireplace features: Gas
Interior area
- Total interior livable area: 2,287 sqft
- Finished area above ground: 2,287
- Finished area below ground: 1,048
Property
Parking
- Total spaces: 4
- Parking features: Double Garage Attached
- Attached garage spaces: 2
Features
- Levels: 5 Level Split
- Stories: 1
- Patio & porch: Deck, Front Porch, Patio, Screened
- Exterior features: Fire Pit, Playground
- Fencing: Fenced
- Frontage length: 11.59M 38`0"
Lot
- Size: 3,920 Square Feet
- Features: Back Lane, Back Yard, Few Trees, Interior Lot, Low Maintenance Landscape, Street Lighting
Details
- Parcel number: 112094215
- Zoning: R-G
Construction
Type & style
- Home type: SingleFamily
- Property subtype: Single Family Residence
Materials
- Stone, Vinyl Siding, Wood Frame
- Foundation: Concrete Perimeter
- Roof: Asphalt Shingle
Condition
- New construction: No
- Year built: 2011
Community & HOA
Community
- Features: Park, Playground, Sidewalks, Street Lights
- Subdivision: Evanston
HOA
- Has HOA: No
Location
- Region: Calgary
Financial & listing details
- Price per square foot: C$394/sqft
- Date on market: 8/31/2026
- Inclusions: Automatic blinds on back balcony
Price history
Price history is unavailable.
Public tax history
Tax history is unavailable.
Climate risks
Neighborhood: Evanston
Nearby schools
GreatSchools rating
No schools nearby
We couldn't find any schools near this home.

Similar homes
- C$889,8005 bd4 ba2.3k sqft50 W Evansfield Ter NW, Calgary, AB T3P 0K6For Sale
 MLS ID #A2341528, Johanna Rodriguez, Associate, Maxwell Experts Plus Realty. courtesy of Pillar9 System
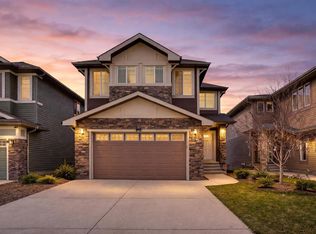
 - C$945,0004 bd4 ba2.7k sqft85 E Evansborough Way NW, Calgary, AB T3P 0M6For Sale
 MLS ID #A2341933, Max Xu, Associate, Homecare Realty Ltd.. courtesy of Pillar9 System
 - C$930,0004 bd4 ba2.5k sqft290 W Sage Meadows Grn NW, Calgary, AB T3P 0X5For Sale
 MLS ID #A2327579, Dusko Sremac, Associate, Real Broker. courtesy of Pillar9 System
 - C$849,9005 bd3 ba2.5k sqft4 W Sunset Sq, Cochrane, AB T4C 0H3For Sale
 MLS ID #A2341551, Andrew Stevenson, Broker, Avenue Home Realty Inc.. courtesy of Pillar9 System
