Welcome to 103 Nolancliff Crescent NW — a truly turnkey family home where pride of ownership is evident inside and out. Thoughtfully maintained, extensively upgraded and offering nearly 3,000 sq. ft. of developed living space, this is the kind of home where you can simply move in and enjoy. Better yet, many of the big-ticket items have already been taken care of, including a new roof and siding in 2025 and a new water heater in 2026. Step inside to a bright, open main floor filled with natural light, warm hardwood flooring, stylish lighting and thoughtful details including custom wainscotting. At the heart of the home is a well-equipped kitchen with abundant cabinetry, generous counter space, a large island, newer appliances and a walk-through pantry connecting conveniently to the mudroom and garage. The dining area flows directly to the backyard, while the inviting living room is anchored by a fireplace and feature wall. A separate front den offers the perfect home office, sitting room or flexible space away from the main living area. Upstairs, the layout was made with family living in mind. A spacious bonus room provides a second place to gather, while the primary retreat is nicely separated from the secondary bedrooms and features a custom walk-in closet and 5-piece ensuite. Two additional bedrooms, a full bathroom and convenient upper-floor laundry with a new washer and dryer complete the level. The fully developed basement adds another entire layer of living space with a large recreation/media room, fourth bedroom, full bathroom, office/flex room and plenty of storage. Whether you need room for teenagers, overnight guests, a home gym, movie nights or another workspace, this level gives you the flexibility to make it your own. The outdoor space is every bit as impressive. Extensive landscaping creates a private, established backyard highlighted by a composite deck, custom-built pergola, privacy louvered wall and fire pit — multiple spaces to entertain, unwind and enjoy Calgary's warmer months. The yard is also wired for a future hot tub and features freeze-proof outdoor faucets. And then there's the garage. Far beyond the ordinary double attached, it has been transformed into a highly functional year-round space with heat, epoxy flooring, cabinetry and overhead storage racking. New garage door springs and sensors were also added in 2025. From the developed basement and upgraded garage to the custom outdoor living space and recent major improvements, considerable care and investment have gone into this home. Located in sought-after Nolan Hill, close to parks, pathways, shopping, restaurants and major routes — plus a new K–9 school coming to the community — this home delivers the space, functionality and setting today's families are looking for. Move in, settle in and enjoy — the work here has already been done.
For sale
C$914,900
103 S Nolancliff Cres NW, Calgary, AB T3R 0S6
4beds
2,137sqft
Single Family Residence
Built in 2014
4,791 Square Feet Lot
$-- Zestimate®
C$428/sqft
C$9/mo HOA
What's special
Warm hardwood flooringStylish lightingCustom wainscottingWell-equipped kitchenAbundant cabinetryGenerous counter spaceLarge island
- 8 days
- 33
- 0
Zillow last checked:
Listing updated:
Listed by:
Doug Cabral, Associate,
Royal Lepage Benchmark
Source: courtesy of Pillar9 System,MLS®#: A2345767 Originating MLS®#: Calgary
Originating MLS®#: CalgaryFacts & features
Interior
Bedrooms & bathrooms
- Bedrooms: 4
- Bathrooms: 4
- Full bathrooms: 3
- 1/2 bathrooms: 1
Other
- Level: Upper
- Dimensions: 12`9" x 13`10"
Bedroom
- Level: Upper
- Dimensions: 8`8" x 13`1"
Bedroom
- Level: Upper
- Dimensions: 8`10" x 15`2"
Bedroom
- Level: Basement
- Dimensions: 10`0" x 12`7"
Other
- Level: Main
- Dimensions: 5`0" x 5`0"
Other
- Level: Upper
- Dimensions: 8`0" x 9`5"
Other
- Level: Basement
- Dimensions: 10`0" x 4`11"
Other
- Level: Upper
- Dimensions: 9`9" x 14`3"
Breakfast nook
- Level: Main
- Dimensions: 10`0" x 12`6"
Dining room
- Level: Main
- Dimensions: 7`11" x 9`9"
Family room
- Level: Upper
- Dimensions: 14`3" x 15`1"
Other
- Level: Basement
- Dimensions: 10`1" x 15`7"
Game room
- Level: Basement
- Dimensions: 15`6" x 24`9"
Kitchen
- Level: Main
- Dimensions: 9`11" x 12`11"
Laundry
- Level: Upper
- Dimensions: 8`0" x 5`1"
Living room
- Level: Main
- Dimensions: 12`0" x 15`0"
Office
- Level: Basement
- Dimensions: 11`4" x 6`7"
Storage
- Level: Basement
- Dimensions: 3`5" x 5`6"
Walk in closet
- Level: Upper
- Dimensions: 8`3" x 8`2"
Heating
- Forced Air, Natural Gas
Cooling
- Central Air
Appliances
- Included: Built-In Oven, Dishwasher, Dryer, Garage Control(s), Gas Cooktop, Microwave, Range Hood, Refrigerator, Washer
- Laundry: Laundry Room, Upper Level
Features
- Breakfast Bar, Built-in Features, Closet Organizers, Double Vanity, High Ceilings, Kitchen Island, Open Floorplan, Pantry, Quartz Counters, Soaking Tub, Storage, Walk-In Closet(s)
- Flooring: Carpet, Ceramic Tile, Laminate
- Windows: Window Coverings
- Basement: Full
- Number of fireplaces: 1
- Fireplace features: Gas, Living Room
Interior area
- Total interior livable area: 2,137 sqft
- Finished area above ground: 2,137
- Finished area below ground: 836
Property
Parking
- Total spaces: 4
- Parking features: Double Garage Attached, Driveway, Garage Faces Front, Heated Garage
- Attached garage spaces: 2
- Has uncovered spaces: Yes
Features
- Levels: Two,2 Storey
- Stories: 1
- Patio & porch: Deck, Patio, Pergola
- Exterior features: BBQ gas line, Fire Pit, Private Yard
- Fencing: Fenced
- Frontage length: 11.05M 36`3"
Lot
- Size: 4,791 Square Feet
- Features: Back Yard, Backs on to Park/Green Space, Landscaped, Rectangular Lot
Details
- Parcel number: 112741428
- Zoning: R-G
Construction
Type & style
- Home type: SingleFamily
- Property subtype: Single Family Residence
Materials
- Stone, Vinyl Siding, Wood Frame
- Foundation: Concrete Perimeter
- Roof: Asphalt Shingle
Condition
- New construction: No
- Year built: 2014
Community & HOA
Community
- Features: Park, Playground
- Subdivision: Nolan Hill
HOA
- Has HOA: No
- Amenities included: Other
- HOA fee: C$105 annually
Location
- Region: Calgary
Financial & listing details
- Price per square foot: C$428/sqft
- Date on market: 9/17/2026
- Inclusions: Garage ceiling racks, TV & mount in basement, Garage Heater, Pantry Chalkboard Rack, TV mounts in living room & bonus room, basement fridge, basement sink,
Price history
Price history is unavailable.
Public tax history
Tax history is unavailable.
Climate risks
Neighborhood: Nolan Hill
Nearby schools
GreatSchools rating
No schools nearby
We couldn't find any schools near this home.
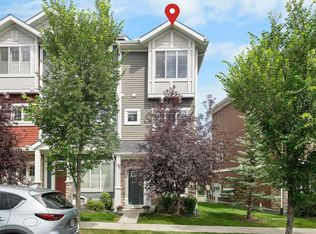
- C$435,0002 bd3 ba1.4k sqft426 S Nolan Hill Blvd NW, Calgary, AB T3R0Y1For Sale
- C$420,0002 bd3 ba1.4k sqft496 W Nolan Hill Blvd NW, Calgary, AB T3R0X2For Sale

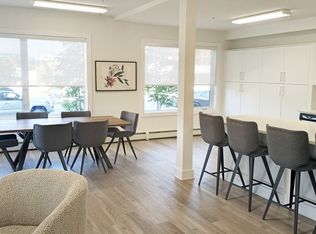
- C$--3 bd2 ba1k sqft400 Nolan Hill Blvd NW #3-BEDROOM, Calgary, AB T3R0P9Off Market
- C$--2 bd2 ba987 sqft400 Nolan Hill Blvd NW #2-BEDROOM, Calgary, AB T3R0P9Off Market
Similar homes
- C$950,0005 bd4 ba2.4k sqft164 W Nolanlake Vw NW, Calgary, AB T3R 0W3For Sale
 MLS ID #A2347377, Ricky Easthope, Associate, Real Broker. courtesy of Pillar9 System
 - C$764,9994 bd4 ba1.9k sqft124 W Nolanfield Way NW, Calgary, AB T3R 0M8For Sale
 MLS ID #A2346044, Michelle Plach, Broker, Honestdoor Inc.. courtesy of Pillar9 System
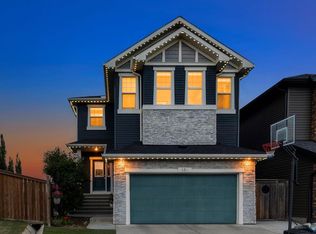
 - C$950,0004 bd4 ba2.7k sqft286 S Nolan Hill Blvd NW, Calgary, AB T3R 0P5For Sale
 MLS ID #A2331809, Teri-Ann Begin, Associate, Re/Max First. courtesy of Pillar9 System
 - C$749,9003 bd3 ba2.1k sqft16 S Nolancrest Grn NW, Calgary, AB T3R 0V7For Sale
 MLS ID #A2347480, Jaijeet Bajaj, Associate, Century 21 Bravo Realty. courtesy of Pillar9 System
