Located in the established NW Calgary community of Nolan Hill, this ORIGINAL OWNER, exceptionally well maintained END-UNIT townhome offers 1,426 sq ft above grade across three thoughtful levels, with sun-filled interiors and no direct rear neighbours. Step in from the front door and you're welcomed by BRAND NEW TILE FLOORING and a main-level office featuring a large window that pours natural light into the room and tons of built-in storage, giving you a quiet and bright space to work from home. Head up to the main floor and the home comes to life. The kitchen features dark cabinetry, quartz counters, a marble backsplash and a peninsula for casual dining, along with a stainless steel appliance package that includes a FULGOR gas range, KitchenAid microwave and Maytag French door refrigerator. It flows into a dining area and a spacious living room brightened by an EXTRA SIDE WINDOW, along with a patio door out to a FULL-WIDTH COVERED DECK. Sunlight pours in from multiple exposures throughout the day. Out on the covered deck, a BBQ and privacy screens create a spot that gets used from morning coffee in the sun to summer dinners with friends. CENTRAL AIR CONDITIONING keeps things cool inside when the heat picks up, and a powder room completes the main level. Upstairs, this home offers a DUAL MASTER LAYOUT, with two bedrooms each featuring its own private ensuite. Whether it's professionals sharing space, roommates, guests, or a couple who simply want the extra room to breathe, both bedrooms feel like their own retreat. Upstairs laundry sits right where you need it. Kept in exceptional condition by its original owner, this home also comes with a new roof and eavestrough, a KINETICO water softener and REVERSE OSMOSIS system already installed, and a large, spacious attached garage that opens off the rear driveway, giving you plenty of room for the vehicle plus the bikes, gear and seasonal storage that come with a busy household. Nolan Hill continues to be one of NW Calgary's most established family communities, with pathways, parks, ponds and everyday amenities woven throughout the neighbourhood. Quick access to Sarcee Trail, Stoney Trail and Shaganappi makes downtown and the mountains equally straightforward, while Beacon Hill (Costco, Walmart, Home Depot) and Sage Hill shopping are minutes away. Click the multimedia link to see floorplans and all photos. Call your favourite realtor and book a showing today!
For sale
C$444,900
426 S Nolan Hill Blvd NW, Calgary, AB T3R 0Y1
2beds
1,426sqft
Townhouse
Built in 2015
-- sqft lot
$-- Zestimate®
C$312/sqft
C$312/mo HOA
What's special
End-unit townhomeSun-filled interiorsBrand new tile flooringMain-level officeTons of built-in storageKitchen features dark cabinetryQuartz counters
- 4 days |
- 11 |
- 0 |
Zillow last checked:
Listing updated:
Listed by:
Lauren Crouse, Associate,
Real Broker
Source: courtesy of Pillar9 System,MLS®#: A2331609 Originating MLS®#: Calgary
Originating MLS®#: CalgaryFacts & features
Interior
Bedrooms & bathrooms
- Bedrooms: 2
- Bathrooms: 3
- Full bathrooms: 2
- 1/2 bathrooms: 1
Bedroom
- Level: Upper
- Dimensions: 10`8" x 10`5"
Other
- Level: Upper
- Dimensions: 10`9" x 11`4"
Other
- Level: Main
- Dimensions: 4`7" x 5`10"
Other
- Level: Upper
- Dimensions: 5`9" x 7`10"
Other
- Level: Upper
- Dimensions: 5`8" x 7`10"
Dining room
- Level: Main
- Dimensions: 9`4" x 9`6"
Foyer
- Level: Lower
- Dimensions: 5`6" x 9`10"
Other
- Level: Lower
- Dimensions: 5`6" x 9`8"
Kitchen
- Level: Main
- Dimensions: 10`1" x 14`3"
Living room
- Level: Main
- Dimensions: 13`3" x 14`4"
Office
- Level: Lower
- Dimensions: 7`7" x 9`10"
Heating
- Forced Air, Natural Gas
Cooling
- Central Air
Appliances
- Included: Dishwasher, Garage Control(s), Gas Stove, Microwave Hood Fan, Refrigerator, Washer/Dryer Stacked
- Laundry: Upper Level
Features
- Breakfast Bar, Built-in Features, Open Floorplan, Storage
- Flooring: Carpet, Laminate, Linoleum
- Windows: Window Coverings
- Has fireplace: No
- Common walls with other units/homes: 1 Common Wall,End Unit
Interior area
- Total interior livable area: 1,426 sqft
- Finished area above ground: 1,126
Video & virtual tour
Property
Parking
- Total spaces: 2
- Parking features: Single Garage Attached, Attached Garage
- Attached garage spaces: 1
Features
- Levels: Three Or More
- Stories: 1
- Patio & porch: Balcony(s)
- Exterior features: Balcony
- Fencing: None
Lot
- Features: Corner Lot, Landscaped
Details
- Zoning: M-1 d100
Construction
Type & style
- Home type: Townhouse
- Property subtype: Townhouse
Materials
- Stone, Vinyl Siding, Wood Frame
- Foundation: Concrete Perimeter
- Roof: Asphalt Shingle
Condition
- New construction: No
- Year built: 2015
Community & HOA
Community
- Features: Park, Playground
- Subdivision: Nolan Hill
HOA
- Has HOA: Yes
- Amenities included: None
- Services included: Amenities of HOA/Condo, Common Area Maintenance, Insurance, Maintenance Grounds, Professional Management, Reserve Fund Contributions, Trash
- HOA fee: C$305 monthly
- Second HOA fee: C$79 annually
Location
- Region: Calgary
Financial & listing details
- Price per square foot: C$312/sqft
- Date on market: 7/23/2026
- Inclusions: Water softener & reverse osmosis
Lauren Crouse, Associate
Lauren Crouse, Associate
(403) 819-7709
By pressing Contact Agent, you agree that the real estate professional identified above may call/text you about your search, which may involve use of automated means and pre-recorded/artificial voices. You don't need to consent as a condition of buying any property, goods, or services. Message/data rates may apply. You also agree to our Terms of Use. Zillow does not endorse any real estate professionals. We may share information about your recent and future site activity with your agent to help them understand what you're looking for in a home.
Price history
Price history is unavailable.
Public tax history
Tax history is unavailable.
Climate risks
Neighborhood: Nolan Hill
Nearby schools
GreatSchools rating
No schools nearby
We couldn't find any schools near this home.
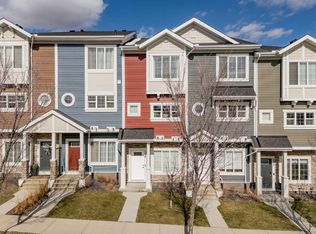
- C$425,0002 bd3 ba1.4k sqft496 W Nolan Hill Blvd NW, Calgary, AB T3R0X2For Sale
- C$--3 bd2 ba1k sqft400 Nolan Hill Blvd NW #3-BEDROOM, Calgary, AB T3R0P9Off Market
- C$--2 bd2 ba987 sqft400 Nolan Hill Blvd NW #2-BEDROOM, Calgary, AB T3R0P9Off Market
- C$--1 bd1 ba611 sqft400 Nolan Hill Blvd NW #1-BEDROOM, Calgary, AB T3R0P9Off Market
- C$---- bd2 ba1k sqft400 Nolan Hill Blvd NW #BACHELOR, Calgary, AB T3R0P9Off Market
- C$--3 bd2 ba1k sqft400 Nolan Hill Blvd NW #1282897, Calgary, AB T3R0P9Off Market
- C$--1 bd1 ba611 sqft400 Nolan Hill Blvd NW #1247066, Calgary, AB T3R0P9Off Market
- C$--2 bd2 ba890 sqft400 Nolan Hill Blvd NW #1267402, Calgary, AB T3R0P9Off Market
Similar homes
- C$425,0002 bd3 ba1.4k sqft496 W Nolan Hill Blvd NW, Calgary, AB T3R 0X2For SaleMLS ID #A2306151, Sam Pond, Associate, Exp Realty. courtesy of Pillar9 System
- C$419,8002 bd3 ba1.3k sqft355 W Nolancrest Hts NW #203, Calgary, AB T3R 0Z9For Sale
 MLS ID #A2298999, David Luu, Associate, Exp Realty. courtesy of Pillar9 System
 - C$439,9002 bd3 ba1.1k sqft881 E Sage Valley Blvd NW #905, Calgary, AB T3R 0R1For Sale
 MLS ID #A2324320, Michael Laprairie, Broker, Jayman Realty Inc.. courtesy of Pillar9 System
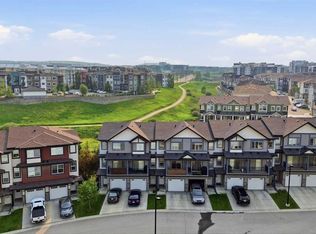
 - C$450,0002 bd3 ba1.4k sqft445 NE Sage Hill Grv NW, Calgary, AB T3R 0Z8For Sale
 MLS ID #A2325352, Spencer Tonkinson, Associate, Remax Innovations. courtesy of Pillar9 System
 - C$399,9002 bd3 ba1.4k sqft14 S Nolan Hill Gate NW, Calgary, AB T3R 0T9For SaleMLS ID #A2321431, Jasben Lai, Associate, Real Broker. courtesy of Pillar9 System
- C$459,9003 bd3 ba1.2k sqft605 SE Evanston Mnr NW, Calgary, AB T3P 0R9For SaleMLS ID #A2312351, Ricardo Serrano Toledo, Associate, Kic Realty. courtesy of Pillar9 System
- C$440,0002 bd2 ba1.3k sqft4 W Cougar Ridge Mews SW, Calgary, AB T3H 5P4For SaleMLS ID #A2327348, Benny Wildey, Associate, Real Broker. courtesy of Pillar9 System
- C$449,9003 bd3 ba1.2k sqft156 SW Livingston Cmn NE, Calgary, AB T3P 1K1For SaleMLS ID #A2325409, Jonathan Fang, Associate, Homecare Realty Ltd.. courtesy of Pillar9 System
- C$415,0003 bd3 ba1.3k sqft89 N Pantego Ln NW, Calgary, AB T3K 0T1For SaleMLS ID #A2306652, Alex Hripko, Associate, Royal Lepage Benchmark. courtesy of Pillar9 System
- C$479,9003 bd3 ba1.4k sqft273 N Lucas Ave NW, Calgary, AB T3P 1N3For SaleMLS ID #A2323404, Gurvani Chawla, Associate, Maxwell Central. courtesy of Pillar9 System
- C$390,0003 bd3 ba1.2k sqft310 E Sage Meadows Gdns NW, Calgary, AB T3P 1K2For SaleMLS ID #A2312547, Joanne Humphry, Associate, Re/Max Realty Professionals. courtesy of Pillar9 System
- C$395,0002 bd3 ba1.2k sqft90 E Pantego Ln NW, Calgary, AB T3K 0T1For SaleMLS ID #A2316923, Brittney Ames, Associate, Maxwell Capital Realty. courtesy of Pillar9 System
- C$489,9003 bd3 ba1.4k sqft111 E Evanscrest Gdns NW, Calgary, AB T3P 0S1For SaleMLS ID #A2298030, Jessica Chan, Broker, Jessica Chan Real Estate & Management Inc.. courtesy of Pillar9 System
- C$344,9992 bd3 ba1.4k sqft308 Redstone Vw NE, Calgary, AB T3N 0M9For SaleMLS ID #A2330104, Shivani Arora, Associate, Exp Realty. courtesy of Pillar9 System
- C$489,9993 bd3 ba1.4k sqft228 S Livingston Vw NE, Calgary, AB T3P 0Z9For SaleMLS ID #A2324648, Justin Quinsona, Associate, Exp Realty. courtesy of Pillar9 System
- C$429,9003 bd3 ba1.4k sqft47 E Belgian St, Cochrane, AB T4C 0M2For SaleMLS ID #A2325286, Paul Stutz, Associate, Remax Innovations. courtesy of Pillar9 System
- C$574,9004 bd3 ba1.3k sqft16 S Covebrook Pl NE, Calgary, AB T3K 6J7For SaleMLS ID #A2331887, Ashley Pepper, Associate, 2% Realty. courtesy of Pillar9 System
- C$465,0003 bd3 ba1.3k sqft1701 E Cornerstone Blvd NE, Calgary, AB T3N 1H2For SaleMLS ID #A2326304, Rose Calvelo, Associate, Exp Realty. courtesy of Pillar9 System
- C$529,9004 bd4 ba1.3k sqft21 Carringvue Line NW, Calgary, AB T3P 1K7For SaleMLS ID #A2325783, Waj Chawdhry, Associate, Remax Innovations. courtesy of Pillar9 System
- C$359,5002 bd3 ba1k sqft573 Evanston Line NW, Calgary, AB T3P 1S2For SaleMLS ID #A2321087, Paul Dhanaraj, Associate, Century 21 Bravo Realty. courtesy of Pillar9 System
