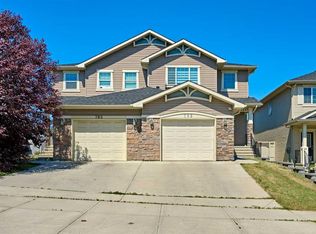
OPEN HOUSE SATURDAY, NOV 21 FROM 11-1PM. This beautifully maintained semi-detached home is one of those rare finds that truly lives like a single family home, without the single family price tag. Situated directly across from a Calgary Board of Education school (K-5) and a greenspace, the location alone is hard to beat. Step inside and you will immediately notice the care that has gone into this home. The main floor features gleaming hardwood floors, a gourmet kitchen with granite countertops, tile backsplash, breakfast bar, and a stunning gas range, plus a spacious dining area that easily fits a large table, a generous living room overlooking the greenspace, a 2-piece bath, and a mud room. Out back, a large deck with a gas BBQ hookup is ready for summer entertaining, with plenty of grass for kids or pets to enjoy. Upstairs you will find 3 bedrooms, including a large primary suite with a walk-in closet and a 3 piece ensuite with tile floors, granite counters, and a full shower. The main 4 piece bath is equally well finished with tile and granite throughout. The fully developed basement adds even more space with a family room, a den/office nook, an additional bedroom, and a 3 piece bath. The updates here are a real bonus for any buyer: newer shingles on both the house and garage (October 2024), newer siding (2025), newer windows at back of house (2025), eaves and downspouts (all 2025), a new garage door (2025), plus central A/C, a water softener, and a furnace and hot water tank that are regularly serviced. The double detached garage rounds it all out. Residents also enjoy exclusive access to a spectacular 6-acre private park featuring a water spray park, cascading waterfall, tennis and basketball courts, a children's playground, picnic areas, pathways, fountains, and open green space. A shopping plaza with groceries and more is just a short walk away. This is the kind of home that checks every box for a growing family or a young couple ready to settle into a great community.
For sale
C$515,000
1367 S Panatella Blvd NW, Calgary, AB T3K 0W1
4beds
1,471sqft
Semi Detached (Half Duplex)
Built in 2010
-- sqft lot
$-- Zestimate®
C$350/sqft
C$22/mo HOA
What's special
Gleaming hardwood floorsGourmet kitchenGranite countertopsTile backsplashBreakfast barStunning gas rangeLarge primary suite
- 1 day
- 12
- 3
Zillow last checked:
Listing updated:
Listed by:
Robyn Hauck, Associate,
Re/Max Realty Professionals
Source: courtesy of Pillar9 System,MLS®#: A2359060 Originating MLS®#: Calgary
Facts & features
Interior
Bedrooms & bathrooms
- Bedrooms: 4
- Bathrooms: 4
- Full bathrooms: 3
- 1/2 bathrooms: 1
Other
- Level: Second
- Dimensions: 13`8" x 13`1"
Bedroom
- Level: Second
- Dimensions: 10`1" x 9`7"
Bedroom
- Level: Second
- Dimensions: 10`9" x 8`11"
Bedroom
- Level: Basement
- Dimensions: 15`1" x 10`3"
Other
- Level: Main
- Dimensions: 4`11" x 4`8"
Other
- Level: Basement
- Dimensions: 7`7" x 4`11"
Other
- Level: Second
- Dimensions: 9`7" x 4`11"
Other
- Level: Second
- Dimensions: 8`9" x 4`11"
Den
- Level: Basement
- Dimensions: 5`2" x 5`1"
Dining room
- Level: Main
- Dimensions: 15`2" x 9`9"
Family room
- Level: Basement
- Dimensions: 16`0" x 13`2"
Foyer
- Level: Main
- Dimensions: 7`3" x 5`0"
Kitchen
- Level: Main
- Dimensions: 11`11" x 10`10"
Laundry
- Level: Second
- Dimensions: 4`2" x 3`4"
Living room
- Level: Main
- Dimensions: 13`11" x 12`8"
Mud room
- Level: Main
- Dimensions: 6`6" x 4`4"
Heating
- Forced Air
Cooling
- Central Air
Appliances
- Included: Dishwasher, Dryer, Gas Stove, Microwave Hood Fan, Refrigerator, Washer, Water Softener
- Laundry: Upper Level
Features
- Breakfast Bar
- Flooring: Carpet, Ceramic Tile, Hardwood
- Basement: Full
- Has fireplace: No
- Common walls with other units/homes: 1 Common Wall
Interior area
- Total interior livable area: 1,471 sqft
- Finished area above ground: 1,471
Property
Parking
- Total spaces: 2
- Parking features: Double Garage Detached
- Garage spaces: 2
Features
- Levels: Two,2 Storey
- Stories: 1
- Patio & porch: Balcony(s)
- Exterior features: BBQ gas line, Lighting
- Fencing: Fenced
- Frontage length: 8.09M 26`6"
Lot
- Size: 2,613 Square Feet
- Features: Back Yard, Low Maintenance Landscape
Details
- Parcel number: 112154880
- Zoning: R-2
Construction
Type & style
- Home type: MultiFamily
- Property subtype: Semi Detached (Half Duplex)
- Attached to another structure: Yes
Materials
- Stone, Vinyl Siding
- Foundation: Concrete Perimeter
- Roof: Asphalt Shingle
Condition
- New construction: No
- Year built: 2010
Community & HOA
Community
- Features: Clubhouse, Park, Playground
- Subdivision: Panorama Hills
HOA
- Has HOA: No
- Amenities included: Playground, Recreation Facilities
- HOA fee: C$263 annually
Location
- Region: Calgary
Financial & listing details
- Price per square foot: C$350/sqft
- Date on market: 11/17/2026
- Inclusions: All window coverings, garage control (1), shelving in living room & basement, living room wall mount
Price history
Price history is unavailable.
Public tax history
Tax history is unavailable.
Climate risks
Neighborhood: Panorama Hills
Nearby schools
GreatSchools rating
No schools nearby
We couldn't find any schools near this home.
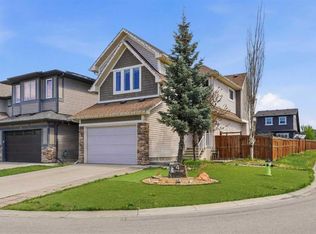
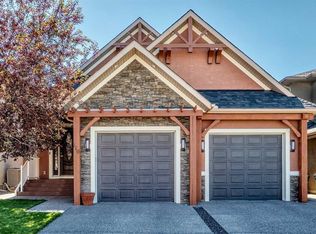

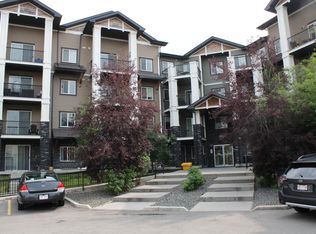
Similar homes
- C$549,9003 bd4 ba1.3k sqft135 E Panatella Dr NW, Calgary, AB T3K 0N2For Sale
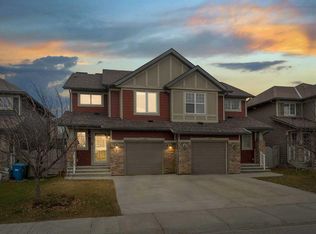 MLS ID #A2359347, Ramit Saini, Associate, Real Broker. courtesy of Pillar9 System
- C$539,9993 bd3 ba1.6k sqft789 SE Panatella Blvd NW, Calgary, AB T3K 0N8For Sale
 MLS ID #A2334023, Annie Liu, Associate, Homecare Realty Ltd.. courtesy of Pillar9 System
- C$599,9004 bd4 ba1.4k sqft512 S Panatella Sq NW, Calgary, AB T3K 0T5For Sale
 MLS ID #A2348470, Melissa Kost, Associate Broker, Cir Realty. courtesy of Pillar9 System
- C$529,9003 bd3 ba1.4k sqft189 N Carringvue Way NW, Calgary, AB T3P 1K6For Sale
 MLS ID #A2348509, Tauseef Chughtai, Associate, Creekside Realty. courtesy of Pillar9 System
