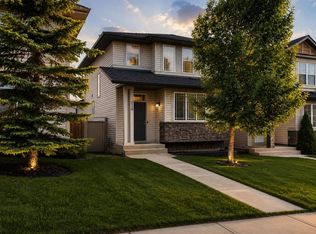
Welcome to this beautiful duplex offering over 1,600 sq ft of comfortable living space—perfect for families or anyone looking for extra room. The main floor is bright and inviting, featuring 9-foot ceilings and an open-concept layout ideal for both everyday living and entertaining. The full kitchen includes a large island with seating, plenty of counter space, full pantry and ample cabinetry for storage. Hardwood flooring flows through the kitchen and dining areas, creating a warm, cohesive space. Just off the kitchen is a spacious dining area that easily fits a full-size table and opens onto the large living room—perfect for cozy movie nights or hosting guests. A convenient half bath is tucked away on the main floor, along with access to the backyard deck and private yard, ideal for BBQs, gardening, or just relaxing in your own outdoor space. Upstairs, you’ll find a spacious primary bedroom with its own 3-piece ensuite and walk-in closet, plus two additional bedrooms and a full 4-piece bathroom. Recent updates include a BRAND NEW ROOF (2025), BRAND NEW SIDING(2025), NEW PAINT(2025)—making this home completely move-in ready. Located in the family-friendly community of Panorama Hills, you’re close to schools, parks, shopping, walking trails, and the Panorama Hills Community Centre with year-round amenities. With quick access to major roads, commuting and everyday errands are easy. Do not hesitate to book a showing today!
For sale
C$550,000
789 SE Panatella Blvd NW, Calgary, AB T3K 0N8
3beds
1,620sqft
Semi Detached (Half Duplex)
Built in 2009
-- sqft lot
$-- Zestimate®
C$339/sqft
C$22/mo HOA
What's special
Open-concept layoutLarge island with seatingFull pantryAmple cabinetry for storageBackyard deckPrivate yardTwo additional bedrooms
- 6 days |
- 11 |
- 1 |
Zillow last checked:
Listing updated:
Listed by:
Annie Liu, Associate,
Homecare Realty Ltd.,
Derek Yu, Associate,
Homecare Realty Ltd.
Source: courtesy of Pillar9 System,MLS®#: A2307415 Originating MLS®#: Calgary
Originating MLS®#: CalgaryFacts & features
Interior
Bedrooms & bathrooms
- Bedrooms: 3
- Bathrooms: 3
- Full bathrooms: 2
- 1/2 bathrooms: 1
Bedroom
- Level: Second
- Dimensions: 10`9" x 10`11"
Other
- Level: Second
- Dimensions: 13`6" x 13`10"
Bedroom
- Level: Second
- Dimensions: 11`5" x 10`9"
Other
- Level: Second
- Dimensions: 8`7" x 4`11"
Other
- Level: Main
- Dimensions: 5`4" x 5`8"
Other
- Level: Second
- Dimensions: 6`1" x 8`6"
Dining room
- Level: Main
- Dimensions: 11`4" x 5`9"
Other
- Level: Main
- Dimensions: 5`5" x 6`6"
Other
- Level: Main
- Dimensions: 14`2" x 10`10"
Laundry
- Level: Basement
- Dimensions: 7`10" x 3`8"
Living room
- Level: Main
- Dimensions: 12`11" x 16`4"
Walk in closet
- Level: Second
- Dimensions: 6`6" x 5`0"
Heating
- Forced Air
Cooling
- None
Appliances
- Included: Dishwasher, Dryer, Electric Range, Garage Control(s), Microwave Hood Fan, Refrigerator, Washer
- Laundry: In Basement
Features
- Central Vacuum, Kitchen Island, No Smoking Home, Open Floorplan
- Flooring: Carpet, Hardwood, Vinyl
- Windows: Window Coverings
- Basement: Full
- Number of fireplaces: 1
- Fireplace features: Gas
- Common walls with other units/homes: 1 Common Wall
Interior area
- Total interior livable area: 1,620 sqft
- Finished area above ground: 1,620
Property
Parking
- Total spaces: 2
- Parking features: Single Garage Attached
- Attached garage spaces: 1
Features
- Levels: Two,2 Storey
- Stories: 1
- Patio & porch: Deck
- Exterior features: Private Yard
- Fencing: Fenced
- Frontage length: 8.23M 27`0"
Lot
- Size: 3,484 Square Feet
- Features: Back Yard, Landscaped
Details
- Parcel number: 101536112
- Zoning: R-G
Construction
Type & style
- Home type: MultiFamily
- Property subtype: Semi Detached (Half Duplex)
- Attached to another structure: Yes
Materials
- Stone, Vinyl Siding, Wood Frame
- Foundation: Concrete Perimeter
- Roof: Asphalt Shingle
Condition
- New construction: No
- Year built: 2009
Community & HOA
Community
- Features: Golf, Park, Playground
- Subdivision: Panorama Hills
HOA
- Has HOA: No
- Amenities included: Other
- HOA fee: C$263 annually
Location
- Region: Calgary
Financial & listing details
- Price per square foot: C$339/sqft
- Date on market: 7/16/2026
- Inclusions: N/A
Annie Liu, Associate
Annie Liu, Associate
(587) 432-1588
By pressing Contact Agent, you agree that the real estate professional identified above may call/text you about your search, which may involve use of automated means and pre-recorded/artificial voices. You don't need to consent as a condition of buying any property, goods, or services. Message/data rates may apply. You also agree to our Terms of Use. Zillow does not endorse any real estate professionals. We may share information about your recent and future site activity with your agent to help them understand what you're looking for in a home.
Price history
Price history is unavailable.
Public tax history
Tax history is unavailable.
Climate risks
Neighborhood: Panorama Hills
Nearby schools
GreatSchools rating
No schools nearby
We couldn't find any schools near this home.
- C$499,0003 bd3 ba1.4k sqft15 E Panora Sq NW, Calgary, AB T3K0R8For Sale

- C$549,9004 bd4 ba1.5k sqft39 E Panora Sq NW, Calgary, AB T3K0R8For Sale

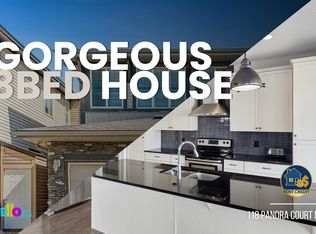
- C$--3 bd3 ba2.2k sqft118 Panora Ct NW, Calgary, AB T3K0V2Off Market
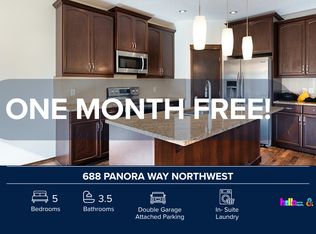
- C$--5 bd4 ba1.7k sqft688 Panora Way NW, Calgary, AB T3K0V3Off Market
- C$634,9004 bd4 ba1.5k sqft116 S Panora Close NW, Calgary, AB T3K0G4For Sale
- C$560,0004 bd4 ba1.6k sqft91 SE Panora Sq NW, Calgary, AB T3K0R3For Sale
- C$799,9005 bd4 ba2.1k sqft201 SE Pantego Rd NW, Calgary, AB T3K0B8For Sale
- C$799,0003 bd3 ba2.4k sqft673 NE Panatella Blvd NW, Calgary, AB T3K0N9For Sale
Similar homes
- C$675,0003 bd3 ba1.9k sqft645 N Panatella Blvd NW, Calgary, AB T3K 0N9For Sale
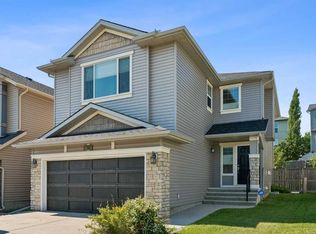 MLS ID #A2330896, Paul Stutz, Associate, Remax Innovations. courtesy of Pillar9 System
 - C$425,0003 bd3 ba1.5k sqft58 W Evansview Rd NW, Calgary, AB T3P 0L2For Sale
 MLS ID #A2328123, David Luu, Associate, Exp Realty. courtesy of Pillar9 System
 - C$628,9883 bd3 ba1.8k sqft88 E Evansford Rd NW, Calgary, AB T3P 1G8For Sale
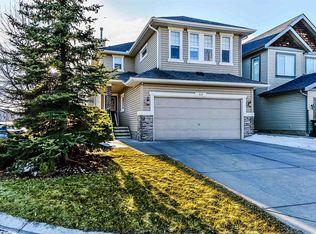 MLS ID #A2326342, John Los Banos, Associate, Real Broker. courtesy of Pillar9 System
 - C$634,9004 bd4 ba1.5k sqft116 S Panora Close NW, Calgary, AB T3K 0G4For Sale
 MLS ID #A2321370, Bryan Herman, Associate, Real Broker. courtesy of Pillar9 System
 - C$559,0003 bd3 ba1.4k sqft193 S Covewood Grn NE, Calgary, AB T3K 5G6For SaleMLS ID #A2320536, Xiang Feng, Associate, Century 21 Argos Realty. courtesy of Pillar9 System
- C$560,0003 bd4 ba1.8k sqft95 N Rockledge Ter NW, Calgary, AB T3G 5R9For SaleMLS ID #A2321740, Tokunbo Davidson, Associate, Urban-Realty.Ca. courtesy of Pillar9 System
- C$549,9003 bd2 ba998 sqft236 Covepark Close NE, Calgary, AB T3K 5R3For SaleMLS ID #A2323735, Todd Klewchuk, Associate, Royal Lepage Solutions. courtesy of Pillar9 System
- C$405,0003 bd3 ba1.3k sqft147 Panatella Hl S, Calgary, AB T3K 0S7For SaleMLS ID #A2323982, Sean Wang, Broker, Joyous Realty Inc.. courtesy of Pillar9 System
- C$529,9004 bd4 ba1.5k sqft31 E Skyview Ranch Ln NE, Calgary, AB T3N 0L9For SaleMLS ID #A2312348, Happe Dhillon, Associate, Re/Max Crown. courtesy of Pillar9 System
- C$549,0003 bd4 ba1.5k sqft10 S Taralea Bay NE, Calgary, AB T3J 5H1For SaleMLS ID #A2303343, Patrick Murray, Associate, Coldwell Banker Mountain Central. courtesy of Pillar9 System
- C$599,9993 bd3 ba1.4k sqft29 S Sage Hill Ct NW, Calgary, AB T3R 0H2For SaleMLS ID #A2322583, Madison Piattelli, Associate, Real Broker. courtesy of Pillar9 System
- C$619,9003 bd3 ba1.8k sqft31 E Evansridge Cres NW, Calgary, AB T3P 0J2For SaleMLS ID #A2311513, Michelle Doudican, Associate, Real Broker. courtesy of Pillar9 System
- C$748,0003 bd3 ba2.1k sqft455 SE Hidden Creek Blvd NW, Calgary, AB T3K 0C1For SaleMLS ID #A2311254, Jian Hui Ouyang, Associate, Century 21 Bamber Realty Ltd.. courtesy of Pillar9 System
- C$419,9002 bd3 ba1.3k sqft31 W Pantego Ln NW, Calgary, AB T3K 0T1For SaleMLS ID #A2323420, Jinny Jin, Broker, Classic Property Management & Realty Ltd. courtesy of Pillar9 System
- C$530,0005 bd4 ba1.5k sqft19 Coventry Line NE, Calgary, AB T3K 5H6For SaleMLS ID #A2319430, Cory Lomsnes, Associate, Re/Max Real Estate (Mountain View). courtesy of Pillar9 System
- C$449,0003 bd4 ba1.2k sqft558 S Evanston Mnr NW, Calgary, AB T3P 0R8For SaleMLS ID #A2321828, Lynn Nguyen, Associate, Royal Lepage Benchmark. courtesy of Pillar9 System
- C$399,9002 bd3 ba1.2k sqft55 W Panatella Rd NW, Calgary, AB T3K 0S7New ConstructionMLS ID #A2319452, Randy Gallant, Associate, Exp Realty. courtesy of Pillar9 System
- C$629,0003 bd3 ba1.7k sqft100 N Sage Valley Dr NW, Calgary, AB T3R 0C8For SaleMLS ID #A2323241, Carolyn Dupont, Associate, Re/Max Complete Realty. courtesy of Pillar9 System
- C$699,9003 bd3 ba1.8k sqft96 N Panamount Mnr NW, Calgary, AB T3K 6H7For SaleMLS ID #A2312422, Gloria Sun, Associate, Trustpro Realty. courtesy of Pillar9 System
- C$535,0003 bd3 ba1.5k sqft73 S Sunset Hts, Cochrane, AB T4C 0C7For SaleMLS ID #A2329182, Syenna Tomecek, Associate, Real Broker. courtesy of Pillar9 System
