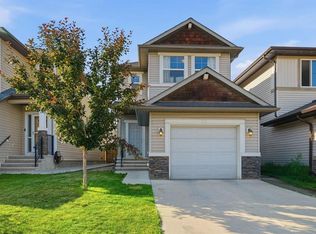
Welcome to Panorama Hills! a This beautifully maintained 3-bedroom, 2-storey home offers a generous and functional layout with a fully developed basement and 9-foot ceilings on the main floor. From the moment you step inside, the spacious foyer welcomes you into a bright and inviting open-concept main level designed for comfortable family living and entertaining. The heart of the home is the spacious kitchen, featuring a generous island, pantry, abundant counter space, and black appliances. The open design allows the kitchen to flow seamlessly into the dining and living areas, making it easy to stay connected with family and guests. The living room features a cozy fireplace, while the generous dining area provides plenty of space for a large table and memorable family gatherings. A convenient rear mudroom provides easy access to the large deck and fully fenced backyard, creating an ideal extension of the home's living space for summer entertaining, relaxing, and enjoying time outdoors. The backyard backs onto a back lane, and the property also sides onto a paved lane, offering added convenience and accessibility. The single attached garage and driveway allow for ample parking. Upstairs, the spacious primary bedroom provides a comfortable private retreat complete with a 4-piece ensuite and oversized walk-in closet. Two additional well-sized bedrooms offer flexibility for family, guests, or a home office, while the conveniently located upper-level laundry room adds practicality to everyday living. The fully developed basement provides even more living space with a large open family room, ideal for movie nights, recreation, a children's play area, home office, or additional entertaining space. There is a bathroom area rough-in ready for you to complete with your own fixtures and finishes. Recent exterior improvements add further appeal and peace of mind, including a new roof and replacement of the north and west siding. Living in Panorama Hills also means enjoying the benefits of a vibrant community, including access to the Panorama Community Hills Centre, providing residents with a welcoming space to gather, connect, and enjoy community amenities and activities. Offering generous living spaces, thoughtful design, excellent indoor-outdoor flow, a developed basement, and recent exterior updates, 13 Panora View NW is an inviting home with plenty of room to grow, entertain, and enjoy life in Panorama Hills. This location has easy access to Stony Trail. Hurry in to view!
For sale
C$599,900
13 N Panora Vw NW, Calgary, AB T3K 0R8
3beds
1,597sqft
Single Family Residence
Built in 2011
4,356 Square Feet Lot
$-- Zestimate®
C$376/sqft
C$22/mo HOA
What's special
Fully developed basementSpacious foyerSpacious kitchenGenerous islandAbundant counter spaceBlack appliancesCozy fireplace
- 1 day
- 14
- 2
Zillow last checked:
Listing updated:
Listed by:
Mamie R. Lambert, Associate,
Cir Realty
Source: courtesy of Pillar9 System,MLS®#: A2346417 Originating MLS®#: Calgary
Originating MLS®#: CalgaryFacts & features
Interior
Bedrooms & bathrooms
- Bedrooms: 3
- Bathrooms: 3
- Full bathrooms: 2
- 1/2 bathrooms: 1
Bedroom
- Level: Upper
- Dimensions: 8`11" x 10`5"
Bedroom
- Level: Upper
- Dimensions: 12`11" x 10`9"
Other
- Level: Upper
- Dimensions: 13`5" x 14`4"
Other
- Level: Main
- Dimensions: 4`11" x 5`6"
Other
- Level: Upper
- Dimensions: 8`11" x 4`11"
Other
- Level: Upper
- Dimensions: 8`11" x 5`0"
Dining room
- Level: Main
- Dimensions: 10`0" x 12`0"
Foyer
- Level: Main
- Dimensions: 5`7" x 6`5"
Other
- Level: Basement
- Dimensions: 7`8" x 8`0"
Game room
- Level: Basement
- Dimensions: 12`3" x 24`6"
Kitchen
- Level: Main
- Dimensions: 8`11" x 14`8"
Laundry
- Level: Upper
- Dimensions: 5`10" x 5`1"
Living room
- Level: Main
- Dimensions: 13`5" x 13`0"
Mud room
- Level: Main
- Dimensions: 4`9" x 5`6"
Storage
- Level: Basement
- Dimensions: 4`10" x 7`1"
Storage
- Level: Basement
- Dimensions: 7`11" x 10`10"
Walk in closet
- Level: Upper
- Dimensions: 5`2" x 10`8"
Heating
- Fireplace(s), Forced Air
Cooling
- None
Appliances
- Included: Dishwasher, Dryer, Electric Stove, Garage Control(s), Microwave Hood Fan, Refrigerator, Washer
- Laundry: Upper Level
Features
- High Ceilings
- Flooring: Carpet, Ceramic Tile, Hardwood
- Windows: Vinyl Windows, Window Coverings
- Basement: Full
- Number of fireplaces: 1
- Fireplace features: Gas
Interior area
- Total interior livable area: 1,597 sqft
- Finished area above ground: 1,597
Video & virtual tour
Property
Parking
- Total spaces: 2
- Parking features: Single Garage Attached
- Attached garage spaces: 1
Features
- Levels: Two,2 Storey
- Stories: 1
- Patio & porch: Deck
- Exterior features: None
- Fencing: Fenced
- Frontage length: 5.78M 19`0"
Lot
- Size: 4,356 Square Feet
- Features: Back Lane, Landscaped
Details
- Parcel number: 112779608
- Zoning: R-G
Construction
Type & style
- Home type: SingleFamily
- Property subtype: Single Family Residence
Materials
- Stone, Vinyl Siding, Wood Frame
- Foundation: Concrete Perimeter
- Roof: Asphalt Shingle
Condition
- New construction: No
- Year built: 2011
Community & HOA
Community
- Features: Playground
- Subdivision: Panorama Hills
HOA
- Has HOA: No
- Amenities included: Recreation Facilities
- HOA fee: C$263 annually
Location
- Region: Calgary
Financial & listing details
- Price per square foot: C$376/sqft
- Date on market: 9/18/2026
- Inclusions: refrigerator, electric stove, built in dishwasher, washer, dryer, window coverings, garage door opener
Price history
Price history is unavailable.
Public tax history
Tax history is unavailable.
Climate risks
Neighborhood: Panorama Hills
Nearby schools
GreatSchools rating
No schools nearby
We couldn't find any schools near this home.


Similar homes
- C$589,0003 bd3 ba1.3k sqft71 NE Evansford Cir NW, Calgary, AB T3P 0B1For Sale
 MLS ID #A2345027, Mirza Shams, Associate, Royal Lepage Metro. courtesy of Pillar9 System
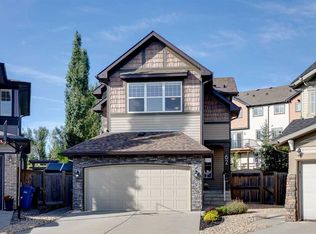
 - C$719,9003 bd3 ba1.9k sqft62 NE Panamount Plz NW, Calgary, AB T3K 0J8For Sale
 MLS ID #A2345202, Shauna Yawney, Associate, Re/Max Real Estate (Mountain View). courtesy of Pillar9 System
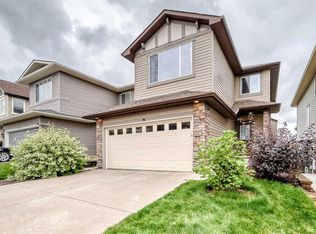
 - C$696,0004 bd4 ba1.9k sqft27 N Pantego Way NW, Calgary, AB T3K 0C3For Sale
 MLS ID #A2345928, Li Yang, Associate, Cir Realty. courtesy of Pillar9 System
 - C$595,0003 bd3 ba1.4k sqft98 S Panton Way NW, Calgary, AB T3K 0X2For Sale
 MLS ID #A2330168, Mark Stanley Jamias, Associate, Real Estate Professionals Inc.. courtesy of Pillar9 System
