Welcome to **260 Sage Bank Grove NW**, a beautifully maintained 2-storey detached home offering **1,797 sq ft of thoughtfully designed living space** in the desirable community of Sage Hill. Situated on a 30' x 108' lot, this inviting property offers 3 bedrooms, a spacious bonus room, a walkout basement, and an incredible backyard retreat designed for entertaining and everyday enjoyment. Upon entering, you are welcomed by a spacious foyer featuring a convenient walk-in entry closet, providing plenty of storage for coats, shoes, and everyday essentials. The bright and inviting main floor showcases hardwood flooring and an open-concept layout that seamlessly connects the kitchen, dining area, and living room. The beautifully appointed kitchen features rich wood cabinetry, granite countertops, stainless steel appliances, a corner pantry, and a generous centre island with seating, making it the perfect gathering place for family and friends. The spacious living room is anchored by a cozy gas fireplace, while the adjoining dining area offers direct access to an expansive rear deck that spans the width of the home, creating a wonderful extension of your indoor living space. Upstairs, you'll find a **large bonus room with vaulted ceilings**, offering the perfect setting for family movie nights, a children's play area, or a second living space. The primary bedroom provides a comfortable retreat, complete with a walk-in closet and private 4-piece ensuite. Two additional generously sized bedrooms, including one with its own walk-in closet, a well-appointed 4-piece bathroom, and the convenience of upper-floor laundry complete this level. The **unfinished walkout basement** offers outstanding potential for future development, with direct access to the backyard and the flexibility to customize the space to suit your family's needs. Step outside and discover a backyard designed for entertaining! The expansive upper deck is ideal for summer barbecues and outdoor dining, while the lower level features a covered stamped-concrete patio, a custom-built wooden bar, and a fully functioning hot tub, creating your very own outdoor oasis. The fully fenced yard backs onto a rear lane, offering additional flexibility for future parking or garage development, subject to municipal approval. The **double attached garage** is another standout feature, fully insulated, drywalled, and painted, with durable epoxy flooring and a 220-volt electrical outlet, making it ideal for vehicle enthusiasts or those seeking a versatile workspace. Located in the established community of Sage Hill, with convenient access to parks, shopping, restaurants, and major commuter routes, this home offers an exceptional combination of comfort, functionality, and outdoor living. **Book your private showing today and experience everything this wonderful property has to offer!**
For sale
C$649,900
260 W Sage Bank Grv NW, Calgary, AB T3R 0K2
3beds
1,797sqft
Single Family Residence
Built in 2012
3,484 Square Feet Lot
$-- Zestimate®
C$361/sqft
C$9/mo HOA
What's special
Spacious bonus roomWalkout basementSpacious foyerConvenient walk-in entry closetHardwood flooringOpen-concept layoutBeautifully appointed kitchen
- 5 days
- 14
- 2
Zillow last checked:
Listing updated:
Listed by:
Anmol Ghattarora, Associate,
Remax Innovations
Source: courtesy of Pillar9 System,MLS®#: A2355550 Originating MLS®#: Calgary
Facts & features
Interior
Bedrooms & bathrooms
- Bedrooms: 3
- Bathrooms: 3
- Full bathrooms: 2
- 1/2 bathrooms: 1
Bedroom
- Level: Upper
- Dimensions: 9`9" x 9`10"
Bedroom
- Level: Upper
- Dimensions: 9`9" x 9`11"
Other
- Level: Upper
- Dimensions: 11`10" x 14`10"
Other
- Level: Main
- Dimensions: 3`7" x 8`9"
Other
- Level: Upper
- Dimensions: 5`6" x 8`9"
Other
- Level: Upper
- Dimensions: 8`8" x 8`6"
Bonus room
- Level: Upper
- Dimensions: 15`11" x 14`3"
Dining room
- Level: Main
- Dimensions: 9`6" x 9`11"
Foyer
- Level: Main
- Dimensions: 7`8" x 10`3"
Kitchen
- Level: Main
- Dimensions: 9`6" x 12`10"
Laundry
- Level: Upper
- Dimensions: 5`6" x 7`9"
Other
- Level: Main
- Dimensions: 11`6" x 25`4"
Mud room
- Level: Main
- Dimensions: 7`5" x 9`3"
Heating
- Forced Air
Cooling
- Central Air
Appliances
- Included: Dishwasher, Electric Stove, Microwave Hood Fan, Refrigerator, Washer/Dryer
- Laundry: Upper Level
Features
- Granite Counters, No Smoking Home, Separate Entrance
- Flooring: Carpet, Ceramic Tile, Hardwood
- Windows: Vinyl Windows, Window Coverings
- Basement: Full
- Number of fireplaces: 1
- Fireplace features: Gas
Interior area
- Total interior livable area: 1,797 sqft
- Finished area above ground: 1,797
Video & virtual tour
Property
Parking
- Total spaces: 2
- Parking features: Double Garage Attached
- Attached garage spaces: 2
Features
- Levels: Two,2 Storey
- Stories: 1
- Patio & porch: Deck
- Exterior features: Private Yard
- Fencing: Fenced
- Frontage length: 9.19M 30`2"
Lot
- Size: 3,484 Square Feet
- Features: Back Lane, Back Yard, Rectangular Lot
Details
- Parcel number: 112594594
- Zoning: R-1N
Construction
Type & style
- Home type: SingleFamily
- Property subtype: Single Family Residence
Materials
- Vinyl Siding, Wood Frame
- Foundation: Concrete Perimeter
- Roof: Asphalt Shingle
Condition
- New construction: No
- Year built: 2012
Community & HOA
Community
- Features: Park
- Subdivision: Sage Hill
HOA
- Has HOA: No
- Amenities included: Playground
- HOA fee: C$105 annually
Location
- Region: Calgary
Financial & listing details
- Price per square foot: C$361/sqft
- Date on market: 10/29/2026
- Inclusions: N/A
Price history
Price history is unavailable.
Public tax history
Tax history is unavailable.
Climate risks
Neighborhood: Sage Hill
Nearby schools
GreatSchools rating
No schools nearby
We couldn't find any schools near this home.
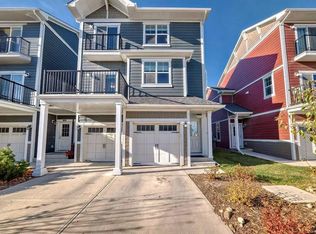
- C$--2 bd2 ba1.2k sqft881 Sage Valley Blvd NW, Calgary, AB T3R0R1Off Market
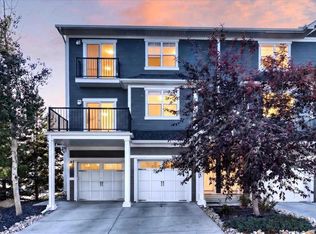
- C$344,9992 bd2 ba1k sqft881 Sage Valley Blvd NW #202, Calgary, AB T3R0R1For Sale
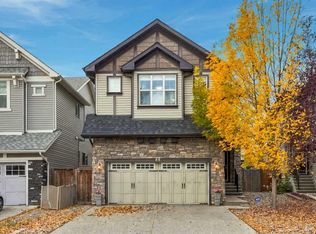
- C$729,9004 bd4 ba2.2k sqft65 E Sage Bank Cres NW, Calgary, AB T3R0J2For Sale
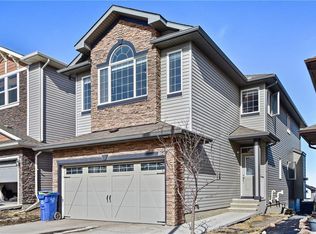
- C$--4 bd3 ba-- sqft164 Nolanfield Way NW, Calgary, AB T3R0M6Off Market
Similar homes
- C$579,9003 bd3 ba1.7k sqft168 E Sage Valley Cir NW, Calgary, AB T3R 0E9For Sale
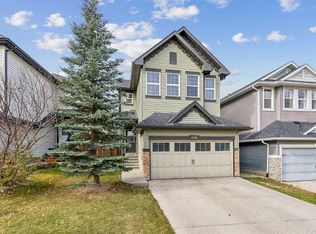 MLS ID #A2355179, Troy Weber, Associate, Re/Max First. courtesy of Pillar9 System
- C$729,9004 bd4 ba2.2k sqft65 E Sage Bank Cres NW, Calgary, AB T3R 0J2For SaleMLS ID #A2354963, Happe Dhillon, Associate, Re/Max Crown. courtesy of Pillar9 System
- C$689,9003 bd3 ba2k sqft8 W Sage Bank Rd NW, Calgary, AB T3R 0J7For Sale
 MLS ID #A2342561, Deborah Scruggs, Associate, Century 21 Bravo Realty. courtesy of Pillar9 System
- C$660,0003 bd3 ba2.1k sqft47 S Panatella Bay NW, Calgary, AB T3K 0T2For Sale
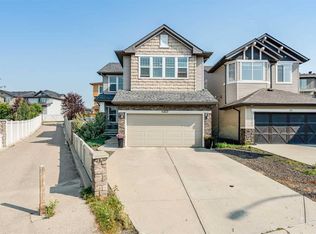 MLS ID #A2355995, Casper Boone, Associate, Real Broker. courtesy of Pillar9 System
