HOME SWEET HOME! Welcome to this spectacular semi-detached home with a WALKOUT BASEMENT WITH A KITCHENETTE perfectly situated on a SPACIOUS CORNER LOT on a quiet, family friendly cul-de-sac in the heart of the coveted NW community of Panorama Hills! This home offers amazing pride of ownership, breathtaking landscaping, 3 bedrooms, 3.5 bathrooms and 2,669+ SQFT of move-in ready, UPDATED living space throughout. The main floor offers a stunning open concept floorplan with gleaming hardwood flooring and 9’ ceilings featuring a 2 piece vanity bathroom, spacious foyer, sun drenched living room that is perfectly complimented by a cozy gas fireplace and built-in book shelves and a formal dining room with access to the SW facing deck that receives a ton of natural sunlight. The star of the floor is the gourmet chef’s kitchen complete with ceiling height maple cabinetry with soft close doors, exquisite quartz countertops and a quartz island with an eating bar, corner pantry, stylish backsplash, contemporary light fixtures and premium stainless steel appliances. Upstairs you will find 3 great-sized bedrooms including the magnificent primary retreat with an elegant 3 piece bathroom and walk-in closet, den/ bonus room that could accommodate an office, and a wonderful 4 piece bathroom. The FULLY DEVELOPED WALKOUT BASEMENT contains a den that could be utilized as a 4th bedroom, spacious living room, kitchenette that is perfect for guests, tons of storage space, 3 piece bathroom with an oversized shower and laundry room. Outside, you will find a double attached garage with additional driveway parking space and the amazingly landscaped backyard providing you with your own private oasis with a large fully fenced yard, a spacious patio, huge deck, mature trees, garden, shed and more. The new roof has hail rated shingles. This perfect location is steps to all major amenities including parks, schools, Superstore, VIVO Recreation Center, park & ride with easy access to Stoney Trail and Country Hills Blvd. MUST VIEW! Don’t miss out on this GEM, book your private viewing today!
For sale
C$675,000
50 N Pantego Point NW, Calgary, AB T3K 0C1
3beds
1,837sqft
Semi Detached (Half Duplex)
Built in 2008
-- sqft lot
$-- Zestimate®
C$367/sqft
C$22/mo HOA
What's special
Semi-detached homeSpacious corner lotQuiet family friendly cul-de-sacBreathtaking landscapingStunning open concept floorplanGleaming hardwood flooringCozy gas fireplace
- 6 days
- 4
- 0
Zillow last checked:
Listing updated:
Listed by:
Julie Vesuwalla, Associate Broker,
Century 21 Bamber Realty Ltd.
Source: courtesy of Pillar9 System,MLS®#: A2345597 Originating MLS®#: Calgary
Originating MLS®#: CalgaryFacts & features
Interior
Bedrooms & bathrooms
- Bedrooms: 3
- Bathrooms: 4
- Full bathrooms: 3
- 1/2 bathrooms: 1
Other
- Level: Upper
- Dimensions: 18`5" x 13`0"
Bedroom
- Level: Upper
- Dimensions: 14`6" x 9`5"
Bedroom
- Level: Upper
- Dimensions: 13`2" x 10`1"
Other
- Level: Main
- Dimensions: 5`8" x 5`0"
Other
- Level: Upper
- Dimensions: 9`6" x 5`0"
Other
- Level: Basement
- Dimensions: 9`0" x 8`0"
Other
- Level: Upper
- Dimensions: 8`6" x 7`2"
Other
- Level: Main
- Dimensions: 12`10" x 10`0"
Other
- Level: Basement
Den
- Level: Basement
- Dimensions: 13`10" x 12`1"
Dining room
- Level: Main
- Dimensions: 14`9" x 10`0"
Family room
- Level: Basement
- Dimensions: 15`8" x 13`8"
Foyer
- Level: Main
- Dimensions: 12`8" x 9`7"
Other
- Level: Basement
- Dimensions: 8`0" x 7`5"
Kitchen
- Level: Main
- Dimensions: 15`4" x 13`0"
Other
- Level: Basement
- Dimensions: 13`8" x 9`9"
Living room
- Level: Main
- Dimensions: 15`5" x 14`9"
Mud room
- Level: Main
Office
- Level: Upper
- Dimensions: 9`0" x 8`2"
Pantry
- Level: Main
Storage
- Level: Basement
- Dimensions: 8`0" x 5`0"
Walk in closet
- Level: Upper
- Dimensions: 7`5" x 4`8"
Heating
- Forced Air, Natural Gas
Cooling
- None
Appliances
- Included: Bar Fridge, Dishwasher, Dryer, Electric Stove, Microwave, Microwave Hood Fan, Refrigerator, Washer
- Laundry: In Basement
Features
- Breakfast Bar, Built-in Features, Central Vacuum, Chandelier, Closet Organizers, High Ceilings, Kitchen Island, No Smoking Home, Open Floorplan, Pantry, Quartz Counters, See Remarks, Separate Entrance, Soaking Tub, Storage, Walk-In Closet(s), Wet Bar
- Flooring: Carpet, Hardwood, Tile, Vinyl
- Windows: Vinyl Windows, Window Coverings
- Basement: Full
- Number of fireplaces: 1
- Fireplace features: Gas, Living Room, Mantle, Tile
- Common walls with other units/homes: 1 Common Wall
Interior area
- Total interior livable area: 1,837 sqft
- Finished area above ground: 1,837
- Finished area below ground: 831
Video & virtual tour
Property
Parking
- Total spaces: 4
- Parking features: Concrete, Double Garage Attached, Garage Door Opener, Garage Faces Front, Oversized
- Attached garage spaces: 2
- Has uncovered spaces: Yes
Features
- Levels: Two,2 Storey
- Stories: 1
- Patio & porch: Covered, Deck, Patio
- Exterior features: Balcony, Garden, Private Entrance, Private Yard, Storage
- Pool features: Community
- Fencing: Fenced
- Has view: Yes
- Frontage length: 4.61M 15`2"
Lot
- Size: 4,791 Square Feet
- Features: Back Yard, City Lot, Front Yard, Garden, Landscaped, Lawn, Level, Low Maintenance Landscape, Pie Shaped Lot, See Remarks, Treed, Views
Details
- Parcel number: 112633187
- Zoning: R-G
Construction
Type & style
- Home type: MultiFamily
- Property subtype: Semi Detached (Half Duplex)
- Attached to another structure: Yes
Materials
- Stone, Vinyl Siding, Wood Frame
- Foundation: Concrete Perimeter
- Roof: Asphalt Shingle
Condition
- New construction: No
- Year built: 2008
Community & HOA
Community
- Features: Park, Playground, Sidewalks, Street Lights, Tennis Court(s)
- Subdivision: Panorama Hills
HOA
- Has HOA: No
- Amenities included: Picnic Area, Playground, Racquet Courts, Recreation Facilities
- HOA fee: C$262 annually
Location
- Region: Calgary
Financial & listing details
- Price per square foot: C$367/sqft
- Date on market: 10/8/2026
- Inclusions: shed
Price history
Price history is unavailable.
Public tax history
Tax history is unavailable.
Climate risks
Neighborhood: Panorama Hills
Nearby schools
GreatSchools rating
No schools nearby
We couldn't find any schools near this home.

Similar homes
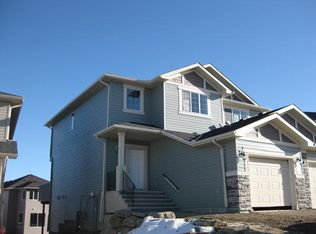
- C$675,0003 bd4 ba1.8k sqft50 Pantego Point NW, Calgary, AB T3K 0C1For Sale
 Century 21 Canada
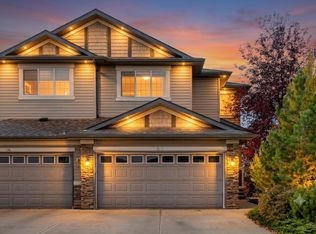
 - C$668,0003 bd3 ba1.9k sqft86 N Panamount Plz NW, Calgary, AB T3K 0J8For Sale
 MLS ID #A2352214, Aleem Uddin, Associate, Urban-Realty.Ca. courtesy of Pillar9 System
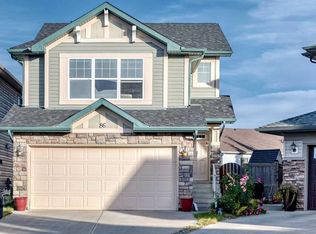
 - C$674,9003 bd3 ba2.1k sqft424 Hidden Creek Blvd NW, Calgary, AB T3K 6J1For Sale
 MLS ID #A2350920, Dennis Hwang, Associate, Re/Max First. courtesy of Pillar9 System
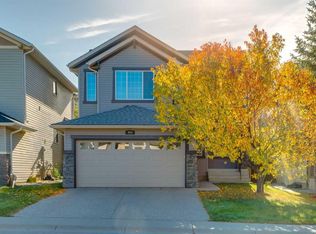
 - C$724,9003 bd4 ba2.2k sqft31 N Evansmeade Cres NW, Calgary, AB T3P 1C1For Sale
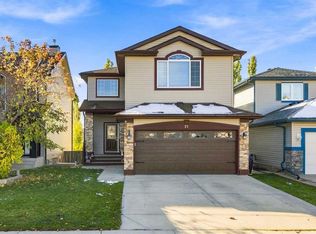 MLS ID #A2351841, Julie Matthewson, Associate, Greater Calgary Real Estate. courtesy of Pillar9 System
