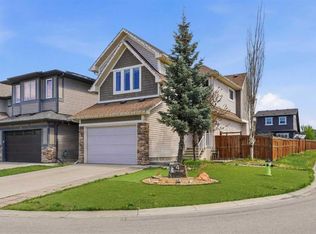
**OPEN HOUSE Oct 17 & 18 from 2-4pm** Welcome to this beautiful 3-bedroom, 2.5-bathroom detached home in the desirable community of Panorama Hills, offering a blend of modern style, comfort, and functionality. The main level features an inviting open-concept layout with rich dark hardwood flooring and a stylish kitchen showcasing quartz countertops, stainless steel appliances, ample cabinetry, and a generous centre island—perfect for everyday living and entertaining. Upstairs, you’ll find three well-sized bedrooms and two full bathrooms, including a spacious primary retreat. A convenient main-floor half bath adds functionality for guests. The undeveloped basement offers excellent potential to create additional living space tailored to your needs, with plumbing already roughed in for a future bathroom. Outside, enjoy the backyard deck, ideal for summer entertaining or relaxing, along with convenient lane access. The front attached single-car garage provides secure parking and additional storage. Recent updates include a new roof installed in 2024, offering added peace of mind. Enjoy the lifestyle Panorama Hills has to offer, with nearby schools, parks, pathways, playgrounds, and community recreation facilities. Shopping, restaurants, and everyday essentials are conveniently accessible along Country Hills Boulevard and throughout the surrounding area. With easy access to major routes, this location offers an excellent balance of family-friendly living and everyday convenience. With its modern finishes, functional layout, and room to grow, this home is a fantastic opportunity for buyers looking to put down roots in an established northwest Calgary community.
For sale
C$579,900
393 SW Panton Way NW, Calgary, AB T3K 0X6
3beds
1,438sqft
Single Family Residence
Built in 2013
3,049 Square Feet Lot
$-- Zestimate®
C$403/sqft
C$21/mo HOA
What's special
Inviting open-concept layoutRich dark hardwood flooringStylish kitchenQuartz countertopsStainless steel appliancesAmple cabinetryGenerous centre island
- 5 days
- 6
- 0
Zillow last checked:
Listing updated:
Listed by:
David Armstrong, Associate,
Remax Innovations,
Joe Viani, Associate,
Remax Innovations
Source: courtesy of Pillar9 System,MLS®#: A2350839 Originating MLS®#: Calgary
Originating MLS®#: CalgaryFacts & features
Interior
Bedrooms & bathrooms
- Bedrooms: 3
- Bathrooms: 3
- Full bathrooms: 2
- 1/2 bathrooms: 1
Other
- Level: Upper
- Dimensions: 12`9" x 12`4"
Bedroom
- Level: Upper
- Dimensions: 12`11" x 11`7"
Bedroom
- Level: Upper
- Dimensions: 11`8" x 9`4"
Other
- Level: Upper
Other
- Level: Main
Other
- Level: Upper
Dining room
- Level: Main
- Dimensions: 11`3" x 10`3"
Kitchen
- Level: Main
- Dimensions: 12`8" x 9`0"
Laundry
- Level: Upper
Living room
- Level: Main
- Dimensions: 15`0" x 12`2"
Heating
- Forced Air, Natural Gas
Cooling
- None
Appliances
- Included: Dishwasher, Dryer, Electric Stove, Microwave, Range Hood, Refrigerator, Washer
- Laundry: Laundry Room, Upper Level
Features
- Kitchen Island, No Animal Home, No Smoking Home
- Flooring: Carpet, Hardwood, Tile
- Basement: Full
- Has fireplace: No
Interior area
- Total interior livable area: 1,438 sqft
- Finished area above ground: 1,438
Video & virtual tour
Property
Parking
- Total spaces: 2
- Parking features: Off Street, Single Garage Attached
- Attached garage spaces: 1
Features
- Levels: Two,2 Storey
- Stories: 1
- Patio & porch: Deck
- Exterior features: Private Yard
- Fencing: Fenced
- Frontage length: 9.11M 29`11"
Lot
- Size: 3,049 Square Feet
- Features: Back Lane, Back Yard, Landscaped, Lawn, Rectangular Lot
Details
- Parcel number: 112746187
- Zoning: R-1N
Construction
Type & style
- Home type: SingleFamily
- Property subtype: Single Family Residence
Materials
- Stone, Vinyl Siding, Wood Frame
- Foundation: Concrete Perimeter
- Roof: Asphalt Shingle
Condition
- New construction: No
- Year built: 2013
Community & HOA
Community
- Features: Park, Sidewalks, Street Lights
- Subdivision: Panorama Hills
HOA
- Has HOA: No
- Amenities included: Park, Playground
- HOA fee: C$250 annually
Location
- Region: Calgary
Financial & listing details
- Price per square foot: C$403/sqft
- Date on market: 10/9/2026
- Inclusions: Treadmill & Stairmaster (in basement)
Price history
Price history is unavailable.
Public tax history
Tax history is unavailable.
Climate risks
Neighborhood: Panorama Hills
Nearby schools
GreatSchools rating
No schools nearby
We couldn't find any schools near this home.

Similar homes
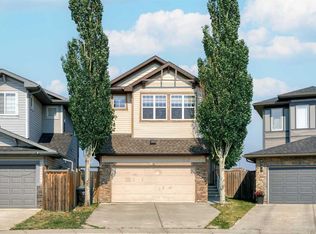
- C$595,0003 bd3 ba1.4k sqft98 S Panton Way NW, Calgary, AB T3K 0X2For Sale
 MLS ID #A2330168, Mark Stanley Jamias, Associate, Real Estate Professionals Inc.. courtesy of Pillar9 System
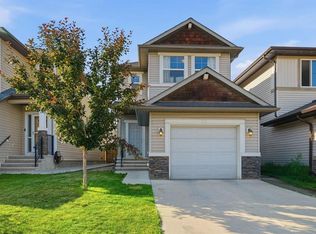
 - C$599,9003 bd3 ba1.5k sqft13 N Panora Vw NW, Calgary, AB T3K 0R8For Sale
 MLS ID #A2346417, Mamie R. Lambert, Associate, Cir Realty. courtesy of Pillar9 System
 - C$579,9003 bd3 ba1.4k sqft32 W Panatella Cmn NW, Calgary, AB T3K 0T5For Sale
 MLS ID #A2350306, Jessica Chan, Broker, Jessica Chan Real Estate & Management Inc.. courtesy of Pillar9 System
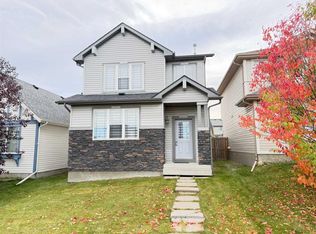
 - C$542,0003 bd3 ba1.6k sqft95 N Panora Close NW, Calgary, AB T3K 0G4For Sale
 MLS ID #A2347756, Tony Dimarzo, Associate, Re/Max House Of Real Estate. courtesy of Pillar9 System
