Welcome to 220 Covemeadow Road NE in desirable Coventry Hills! This well cared for 4 bedroom, 3 bathroom home combines a bright, modern interior with valuable recent updates. The main level features brand new laminate flooring, fresh paint throughout, new carpet, and stainless steel appliances, creating a clean and inviting space for everyday living and entertaining. The basement was professionally developed in March 2022 and offers excellent additional living space, including a bedroom and full 4 piece bathroom. Ideal for a family room, media area, home gym, office guest space. Upstairs, three bedrooms provide plenty of room for the whole family. Recent updates include a Class 4 shingle roof, new washer and dryer in 2023, new hot water tank in 2024, and a new stove in 2025. The furnace was serviced in 2023, adding peace of mind for years to come. Outside, enjoy a nice sized, fully fenced backyard with grass and stone landscaping, a parking pad, and a shed. Perfect for kids, pets, gardening, and summer BBQs. Located close to parks, playgrounds, schools, shopping, restaurants, public transit, pathways, and major roadways. Nearby recreation options include Vivo for Healthier Generations, while Nose Creek School and North Trail High School are conveniently located in the area. Move in ready, thoughtfully updated, and in a family friendly community. Book your showing today!
For sale
C$515,000
220 N Covemeadow Rd NE, Calgary, AB T3K 6E7
4beds
1,279sqft
Single Family Residence
Built in 2005
3,049 Square Feet Lot
$-- Zestimate®
C$403/sqft
C$-- HOA
What's special
Bright modern interiorBrand new laminate flooringFresh paint throughoutNew carpetStainless steel appliancesParking pad
- 19 hours
- 11
- 0
Zillow last checked:
Listing updated:
Listed by:
Tanner Frezell, Associate,
2% Realty
Source: courtesy of Pillar9 System,MLS®#: A2352385 Originating MLS®#: Calgary
Originating MLS®#: CalgaryFacts & features
Interior
Bedrooms & bathrooms
- Bedrooms: 4
- Bathrooms: 3
- Full bathrooms: 2
- 1/2 bathrooms: 1
Bedroom
- Level: Second
- Dimensions: 11`11" x 10`7"
Bedroom
- Level: Second
- Dimensions: 9`11" x 9`2"
Bedroom
- Level: Second
- Dimensions: 11`7" x 9`4"
Bedroom
- Level: Basement
- Dimensions: 8`9" x 6`7"
Other
- Level: Main
- Dimensions: 6`7" x 5`5"
Other
- Level: Second
- Dimensions: 8`2" x 7`11"
Other
- Level: Basement
- Dimensions: 10`8" x 4`11"
Dining room
- Level: Main
- Dimensions: 10`0" x 7`9"
Family room
- Level: Basement
- Dimensions: 13`5" x 11`3"
Kitchen
- Level: Main
- Dimensions: 9`11" x 9`2"
Laundry
- Level: Basement
- Dimensions: 5`7" x 5`5"
Living room
- Level: Main
- Dimensions: 13`8" x 11`11"
Walk in closet
- Level: Second
- Dimensions: 6`8" x 4`4"
Heating
- Forced Air
Cooling
- None
Appliances
- Included: Dishwasher, Oven, Refrigerator, Washer/Dryer
- Laundry: Laundry Room
Features
- Flooring: Laminate
- Windows: Vinyl Windows
- Basement: Full
- Has fireplace: No
Interior area
- Total interior livable area: 1,279 sqft
Property
Parking
- Total spaces: 1
- Parking features: Off Street, Parking Pad
- Has uncovered spaces: Yes
Features
- Levels: Two,2 Storey
- Stories: 1
- Entry location: Ground
- Patio & porch: Deck
- Exterior features: Private Entrance, Private Yard, Storage
- Fencing: Fenced
- Frontage length: 8.54M 28`0"
Lot
- Size: 3,049 Square Feet
- Features: Back Lane, Back Yard, Front Yard, Landscaped, Lawn, Level, Low Maintenance Landscape, Rectangular Lot
Details
- Parcel number: 112435455
- Zoning: R-2
Construction
Type & style
- Home type: SingleFamily
- Property subtype: Single Family Residence
Materials
- Wood Frame
- Foundation: Concrete Perimeter
- Roof: Asphalt Shingle
Condition
- New construction: No
- Year built: 2005
Community & HOA
Community
- Features: Park, Playground, Sidewalks, Street Lights
- Subdivision: Coventry Hills
HOA
- Has HOA: No
Location
- Region: Calgary
Financial & listing details
- Price per square foot: C$403/sqft
- Date on market: 10/14/2026
- Inclusions: Shed In backyard
Price history
Price history is unavailable.
Public tax history
Tax history is unavailable.
Climate risks
Neighborhood: Coventry Hills
Nearby schools
GreatSchools rating
No schools nearby
We couldn't find any schools near this home.
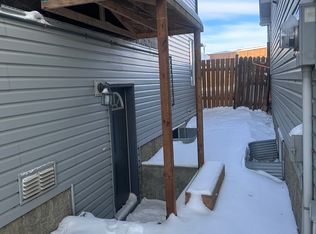
- C$--1 bd1 ba1.2k sqft214 Covemeadow Bay NE #214B, Calgary, AB T3K6E8Off Market
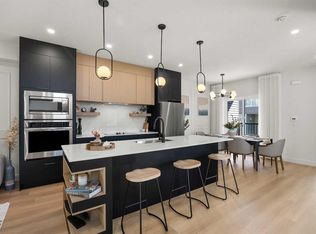
- C$499,9003 bd4 ba1.6k sqft67 N Panatella Sq NW #305, Calgary, AB T3K6C7New Construction
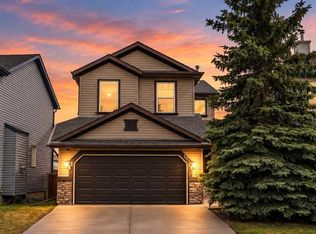
- C$600,0004 bd4 ba1.6k sqft19 N Covemeadow Cres NE, Calgary, AB T3K6A8For Sale
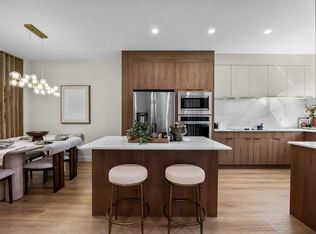
- C$545,0004 bd4 ba1.7k sqft67 N Panatella Sq NW #302, Calgary, AB T3K6C7New Construction
Similar homes
- C$500,0004 bd3 ba1.2k sqft195 S Covewood Cir NE, Calgary, AB T3K 5P9For Sale
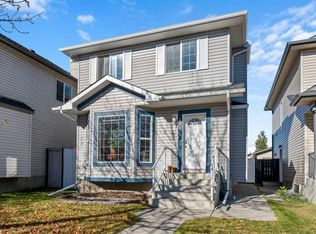 MLS ID #A2352084, James Tunnell, Associate, Royal Lepage Blue Sky. courtesy of Pillar9 System
 - C$515,0004 bd3 ba1.5k sqft133 E Covebrook Close NE, Calgary, AB T3K 6J5For Sale
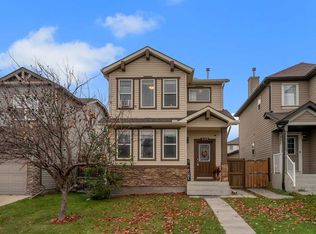 MLS ID #A2347520, Natalie Berthiaume, Associate, Cir Realty. courtesy of Pillar9 System
 - C$499,9993 bd2 ba1.2k sqft310 E Coventry Rd NE, Calgary, AB T3K 5K5For Sale
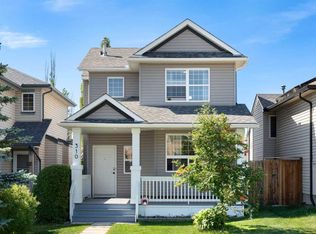 MLS ID #A2351918, Joseph Burke, Associate, Exp Realty. courtesy of Pillar9 System
 - C$614,9004 bd4 ba1.5k sqft79 Covepark Dr NE, Calgary, AB T3K 5Z5For Sale
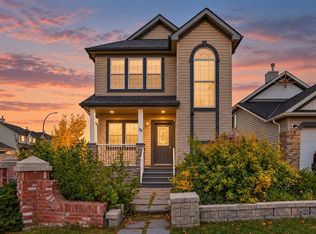 MLS ID #A2352555, Saeed Mohammad, Associate, Royal Lepage Mission Real Estate. courtesy of Pillar9 System
