Skip main navigation
For sale
  • C$625,500

    262 S Coventry Ct NE, Calgary, AB T3K 5E8

    5beds
    1,613sqft
    Single Family Residence
    Built in 2001
    4,356 Square Feet Lot
    $-- Zestimate®
    C$388/sqft
    C$-- HOA

    What's special

    Quiet cul-de-sacBright open-concept main floorEngineered hardwood flooringCozy gas fireplaceThoughtfully renovated kitchenGranite countertopsAmple cabinetry
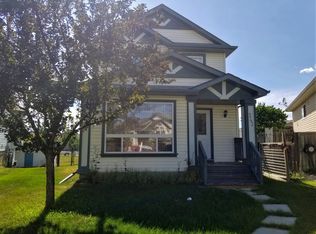
    Nestled on a quiet cul-de-sac in the highly sought-after community of Coventry Hills, this beautifully updated 2-storey home offers over 2,100 sq. ft. of developed living space, combining modern upgrades, exceptional functionality, and an unbeatable location. Step inside to discover a bright, open-concept main floor featuring engineered hardwood flooring, a spacious living room with a cozy gas fireplace, and a thoughtfully renovated kitchen complete with granite countertops, ample cabinetry, a corner pantry, and an adjoining dining area perfect for everyday living and entertaining. Upstairs, you’ll find 4 generous bedrooms, including a spacious primary retreat featuring a walk-in closet and private ensuite. The fully finished basement expands your living space with a large family/recreation room, 2 additional bedrooms, and a convenient laundry area, ideal for growing families, guests, or a home office setup. This home has been extensively updated, giving buyers peace of mind for years to come. Recent improvements include brand new roof shingles (2026), new siding (2026), fresh interior paint (2026), modern kitchen renovation with granite countertops (2021), engineered hardwood flooring (2019), new upper-level carpet (2023), oversized rear deck (2024), concrete side-yard walkways (2024), and central air conditioning. Outside, enjoy a beautifully landscaped, fully fenced backyard complete with the oversized deck, perfect for summer BBQs, family gatherings, or relaxing evenings. Located just minutes from schools, parks, playgrounds, shopping, restaurants, recreation facilities, walking paths, major roadways, and close by the airport, this move-in-ready home offers the perfect blend of comfort, convenience, and value for a homeowner or investor.Don’t miss your opportunity to own this beautifully upgraded family home in one of Northwest Calgary’s most desirable communities. Book your showing today!
    15 hours
    |
    0
    |
    0
    |

    Zillow last checked:

    Listing updated:

    Listed by:

    Aasiyah Basic, Associate,

    Exp Realty,

    Gurinder Brar, Associate,

    Exp Realty

    Source: courtesy of Pillar9 System,MLS®#: A2331941MLS LogoOriginating MLS®#: Calgary

      Facts & features

      Interior

      Bedrooms & bathrooms
      • Bedrooms: 5
      • Bathrooms: 3
      • Full bathrooms: 2
      • 1/2 bathrooms: 1
      Other
      • Level: Upper
      • Dimensions: 12`6" x 12`4"
      Bedroom
      • Level: Upper
      • Dimensions: 10`1" x 10`10"
      Bedroom
      • Level: Upper
      • Dimensions: 8`8" x 9`9"
      Bedroom
      • Level: Upper
      • Dimensions: 13`6" x 11`6"
      Bedroom
      • Level: Basement
      • Dimensions: 9`0" x 14`8"
      Other
      • Level: Main
      • Dimensions: 3`2" x 9`5"
      Other
      • Level: Upper
      • Dimensions: 8`0" x 4`11"
      Other
      • Level: Upper
      • Dimensions: 4`11" x 8`0"
      Dining room
      • Level: Main
      • Dimensions: 10`6" x 10`3"
      Other
      • Level: Main
      • Dimensions: 10`0" x 8`8"
      Family room
      • Level: Basement
      • Dimensions: 12`6" x 14`8"
      Flex space
      • Level: Basement
      • Dimensions: 9`2" x 10`11"
      Kitchen
      • Level: Main
      • Dimensions: 10`6" x 15`6"
      Laundry
      • Level: Basement
      • Dimensions: 12`5" x 9`3"
      Living room
      • Level: Main
      • Dimensions: 7`0" x 7`0"
      Other
      • Level: Main
      • Dimensions: 11`4" x 8`7"
      Other
      • Level: Main
      • Dimensions: 21`1" x 12`6"
      Pantry
      • Level: Main
      • Dimensions: 3`8" x 3`8"
      Walk in closet
      • Level: Upper
      • Dimensions: 5`2" x 8`0"
      Heating
      • Forced Air, Natural Gas
      Cooling
      • Central Air
      Appliances
      • Included: Dishwasher, Electric Range, Microwave, Microwave Hood Fan, Refrigerator, Washer/Dryer
      • Laundry: In Basement
      Features
      • Granite Counters, No Animal Home, No Smoking Home, Pantry, Walk-In Closet(s)
      • Flooring: Carpet, Ceramic Tile, Hardwood
      • Basement: Full
      • Number of fireplaces: 1
      • Fireplace features: Gas
      Interior area
      • Total interior livable area: 1,613 sqft
      • Finished area above ground: 1,613
      • Finished area below ground: 576

      Property

      Parking
      • Total spaces: 4
      • Parking features: Double Garage Attached, Off Street
      • Attached garage spaces: 2
      Features
      • Levels: Two,2 Storey
      • Stories: 1
      • Patio & porch: Deck
      • Exterior features: Private Entrance, Private Yard
      • Pool features: Community
      • Fencing: Fenced
      • Frontage length: 13.00M 42`8"
      Lot
      • Size: 4,356 Square Feet
      • Features: Back Yard, Cul-De-Sac, Interior Lot, Rectangular Lot
      Details
      • Parcel number: 112776071
      • Zoning: R-G

      Construction

      Type & style
      • Home type: SingleFamily
      • Property subtype: Single Family Residence
      Materials
      • Vinyl Siding, Wood Frame
      • Foundation: Concrete Perimeter
      • Roof: Asphalt Shingle
      Condition
      • New construction: No
      • Year built: 2001

      Community & HOA

      Community
      • Features: Airport/Runway, Golf, Park, Playground, Sidewalks, Street Lights
      • Subdivision: Coventry Hills
      HOA
      • Has HOA: No
      Location
      • Region: Calgary

      Financial & listing details

      • Price per square foot: C$388/sqft
      • Date on market: 7/24/2026
      • Inclusions: N/A
      Aasiyah Basic, Associate

      Aasiyah Basic, Associate

      (587) 429-5321

      By pressing Contact Agent, you agree that the real estate professional identified above may call/text you about your search, which may involve use of automated means and pre-recorded/artificial voices. You don't need to consent as a condition of buying any property, goods, or services. Message/data rates may apply. You also agree to our Terms of Use. Zillow does not endorse any real estate professionals. We may share information about your recent and future site activity with your agent to help them understand what you're looking for in a home.

        Price history

        Price history is unavailable.

        Public tax history

        Tax history is unavailable.

        Climate risks

        Neighborhood: Coventry Hills

        Getting around

        59 / 100
        Somewhat Walkable
        62 / 100
        Bikeable

        Nearby schools

        GreatSchools rating

        No schools nearby

        We couldn't find any schools near this home.

        Similar homes