Charming Montgomery bungalow on a private pie-shaped lot at the end of a quiet cul-de-sac, just 350m from Bowmont Park! This generous 6,587 square ft RC-1 lot presents multiple options: build new, renovate or hold. Most noteable updates are the hot water tank, furnace and electrical panel (2023/2024). This bungalow has just under 2,000 square feet of developed living space. Hardwood floors flow through the bright living and dining areas, where a corner gas fireplace adds warmth and ambience. The kitchen has a distinct retro vibe with original cabinets and a tin backsplash, along with a gas range and a granite-topped island offering ample storage and prep space. It also looks out over the massive backyard. The main floor has two spacious bedrooms. The primary has parkay flooring with a walk-in closet and a 4-piece ensuite as well as access to the back yard The good sized second bedroom has south exposure and a cozy window bench. A 4-piece main bath completes this level. The finished lower level adds a large rec/media room, a third bedroom with a large window, a 3-piece bath, laundry and plenty of storage. Outside, the treed backyard is serene and private with a large patio and ample room for entertaining and gardening. A single detached garage with lane access completes the package. You’re close to schools, playgrounds, shopping, restaurants, transit, Shouldice Park and the Bow River pathway system, with a quick commute downtown and easy access west to the mountains.
For sale
C$699,000
5216 S 18th Ave NW, Calgary, AB T3B 0R3
3beds
1,115sqft
Single Family Residence
Built in 1956
6,534 Square Feet Lot
$-- Zestimate®
C$627/sqft
C$-- HOA
What's special
- 2 days
- 13
- 0
Zillow last checked:
Listing updated:
Listed by:
Ashley Gergel, Associate,
Charles
Source: courtesy of Pillar9 System,MLS®#: A2353470 Originating MLS®#: Calgary
Facts & features
Interior
Bedrooms & bathrooms
- Bedrooms: 3
- Bathrooms: 3
- Full bathrooms: 3
Other
- Level: Main
- Dimensions: 15`10" x 11`7"
Bedroom
- Level: Main
- Dimensions: 14`2" x 11`11"
Bedroom
- Level: Basement
- Dimensions: 12`8" x 9`7"
Other
- Level: Basement
- Dimensions: 6`4" x 5`10"
Other
- Level: Main
- Dimensions: 13`4" x 6`2"
Other
- Level: Main
- Dimensions: 7`11" x 4`11"
Dining room
- Level: Main
- Dimensions: 11`2" x 10`4"
Family room
- Level: Basement
- Dimensions: 12`11" x 8`11"
Game room
- Level: Basement
- Dimensions: 18`6" x 8`11"
Kitchen
- Level: Main
- Dimensions: 11`4" x 11`3"
Living room
- Level: Main
- Dimensions: 14`9" x 11`2"
Heating
- Forced Air
Cooling
- None
Appliances
- Included: Dishwasher, Dryer, Gas Stove, Microwave, Refrigerator, Washer
- Laundry: In Basement
Features
- Granite Counters, Kitchen Island, No Smoking Home, Wood Counters
- Flooring: Carpet, Vinyl, Wood
- Windows: Window Coverings
- Basement: Full
- Number of fireplaces: 1
- Fireplace features: Gas, Living Room
Interior area
- Total interior livable area: 1,115 sqft
- Finished area above ground: 1,115
- Finished area below ground: 859
Property
Parking
- Total spaces: 2
- Parking features: Single Garage Detached
- Garage spaces: 2
Features
- Levels: One
- Stories: 1
- Patio & porch: Front Porch, Patio
- Exterior features: Garden, Private Yard
- Fencing: Fenced
- Frontage length: 14.14M 46`5"
Lot
- Size: 6,534 Square Feet
- Features: Back Yard, Landscaped, Level, Pie Shaped Lot, Private, Treed
Details
- Parcel number: 112704812
- Zoning: R-C1
Construction
Type & style
- Home type: SingleFamily
- Architectural style: Bungalow
- Property subtype: Single Family Residence
Materials
- Vinyl Siding, Wood Frame
- Foundation: Block
- Roof: Asphalt Shingle
Condition
- New construction: No
- Year built: 1956
Community & HOA
Community
- Features: Park, Playground, Sidewalks, Street Lights
- Subdivision: Montgomery
HOA
- Has HOA: No
Location
- Region: Calgary
Financial & listing details
- Price per square foot: C$627/sqft
- Date on market: 10/21/2026
- Inclusions: N/A
Price history
Price history is unavailable.
Public tax history
Tax history is unavailable.
Climate risks
Neighborhood: Montgomery
Nearby schools
GreatSchools rating
No schools nearby
We couldn't find any schools near this home.
Similar homes
- C$689,9004 bd3 ba1.4k sqft7312 S 36th Ave NW, Calgary, AB T3B 1T8For Sale
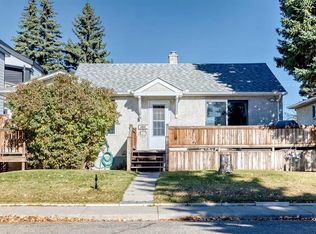 MLS ID #A2353417, Chris Richter, Associate, Re/Max House Of Real Estate. courtesy of Pillar9 System
- C$699,8006 bd3 ba1.2k sqft3912 S Vancouver Cres NW, Calgary, AB T3A 0M1For Sale
 MLS ID #A2354482, Norm Z. Xu, Broker, Callister Commercial. courtesy of Pillar9 System
- C$784,8004 bd3 ba1.1k sqft4519 E Vandergrift Cres NW, Calgary, AB T3A 0J1For Sale
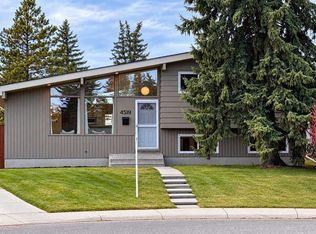 MLS ID #A2354145, Julie Vesuwalla, Associate Broker, Century 21 Bamber Realty Ltd.. courtesy of Pillar9 System
- C$658,8004 bd2 ba1k sqft4815 SE Verona Dr NW, Calgary, AB T3A 0P5For Sale
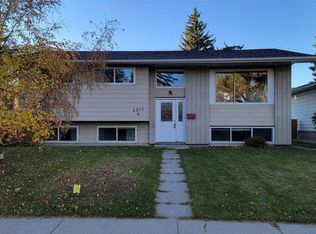 MLS ID #A2349437, Terry Lau, Associate, Grand Realty. courtesy of Pillar9 System
