WOW!! Is all you can say!!!! Welcome to a one-owner, custom-built bungalow with a total of four bedrooms, two and a half bathrooms, and 2,680 sq ft of luxurious living space in this amazing semi-detached Bungalow located on a very quiet inner-city street in Montgomery!!!! The owner built it for themselves and to withstand the test of time! The many features of this wonderful house include one-foot-thick ICF concrete exterior walls, an open floor plan with 10 ft vaulted ceilings and a skylight, gorgeous real hardwood flooring throughout the main floor, a semi-circular oak staircase highlighted off the kitchen area, and a large master bedroom. The master ensuite is spa-like, featuring a jet tub with undermount lighting and a spacious walk-in closet. The fully developed lower level includes a built-in entertainment center featuring built-in speakers throughout the entire house, a cozy gas fireplace in the family room, two more bedrooms and a three-piece bathroom. The house is heated by a forced-air furnace plus a separate boiler for in-floor heat in the lower concrete floor. The low maintenance yard has a very private rear patio area! The large and heated double-insulated 21x20 garage is a mechanic's dream, featuring ample counter space and many built-in cabinets. This house is priced well below today's replacement costs, considering the skyrocketing building material affordability!! Hurry on this one!!
For sale
C$679,900
4418 S 20th Ave NW, Calgary, AB T3B 0T6
4beds
1,335sqft
Semi Detached (Half Duplex)
Built in 1997
-- sqft lot
$-- Zestimate®
C$509/sqft
C$-- HOA
What's special
Four bedroomsVery quiet inner-city streetLarge master bedroomSpacious walk-in closetFully developed lower levelBuilt-in entertainment centerLow maintenance yard
- 1 day
- 17
- 1
Zillow last checked:
Listing updated:
Listed by:
Ken Richter, Associate,
Re/Max House Of Real Estate
Source: courtesy of Pillar9 System,MLS®#: A2350855 Originating MLS®#: Calgary
Originating MLS®#: CalgaryFacts & features
Interior
Bedrooms & bathrooms
- Bedrooms: 4
- Bathrooms: 3
- Full bathrooms: 2
- 1/2 bathrooms: 1
Other
- Level: Main
- Dimensions: 14`5" x 11`0"
Bedroom
- Level: Main
- Dimensions: 10`1" x 9`8"
Bedroom
- Level: Lower
- Dimensions: 17`1" x 11`11"
Bedroom
- Level: Lower
- Dimensions: 12`6" x 10`2"
Other
- Level: Main
Other
- Level: Lower
Other
- Level: Main
Breakfast nook
- Level: Main
- Dimensions: 8`4" x 8`4"
Family room
- Level: Lower
- Dimensions: 22`6" x 13`6"
Flex space
- Level: Lower
- Dimensions: 8`9" x 8`0"
Foyer
- Level: Main
- Dimensions: 6`1" x 4`11"
Kitchen
- Level: Main
- Dimensions: 15`0" x 8`0"
Laundry
- Level: Lower
- Dimensions: 12`4" x 7`0"
Other
- Level: Main
- Dimensions: 19`0" x 13`8"
Storage
- Level: Lower
- Dimensions: 8`5" x 3`8"
Heating
- Boiler, Forced Air, Natural Gas
Cooling
- None
Appliances
- Included: Bar Fridge, Dishwasher, Dryer, Electric Stove, Freezer, Garage Control(s), Microwave, Range Hood, Refrigerator, Washer
- Laundry: Laundry Room
Features
- Breakfast Bar, Open Floorplan, Vaulted Ceiling(s), Walk-In Closet(s), Wet Bar, Wired for Sound
- Flooring: Ceramic Tile, Hardwood
- Windows: Skylight(s), Window Coverings
- Basement: Full
- Number of fireplaces: 1
- Fireplace features: Family Room, Gas
- Common walls with other units/homes: 1 Common Wall
Interior area
- Total interior livable area: 1,335 sqft
- Finished area above ground: 1,335
- Finished area below ground: 1,346
Property
Parking
- Total spaces: 2
- Parking features: Double Garage Detached, Garage Door Opener, Heated Garage, Insulated, Oversized, Workshop in Garage
- Garage spaces: 2
- Has uncovered spaces: Yes
Features
- Levels: One
- Stories: 1
- Patio & porch: Patio
- Exterior features: Private Yard
- Has spa: Yes
- Spa features: Bath
- Fencing: Fenced
- Frontage length: 7.64M 25`1"
Lot
- Size: 3,049 Square Feet
- Features: Back Lane, Back Yard, Fruit Trees/Shrub(s), Low Maintenance Landscape, Private, Rectangular Lot
Details
- Parcel number: 112611135
- Zoning: DC (pre 1P2007)
Construction
Type & style
- Home type: MultiFamily
- Architectural style: Bungalow
- Property subtype: Semi Detached (Half Duplex)
- Attached to another structure: Yes
Materials
- ICFs (Insulated Concrete Forms), Stucco
- Foundation: Concrete Perimeter
- Roof: Asphalt Shingle
Condition
- New construction: No
- Year built: 1997
Community & HOA
Community
- Features: Playground
- Subdivision: Montgomery
HOA
- Has HOA: No
Location
- Region: Calgary
Financial & listing details
- Price per square foot: C$509/sqft
- Date on market: 10/13/2026
- Inclusions: Built in Speakers
Price history
Price history is unavailable.
Public tax history
Tax history is unavailable.
Climate risks
Neighborhood: Montgomery
Nearby schools
GreatSchools rating
No schools nearby
We couldn't find any schools near this home.
- C$1,160,0006 bd5 ba2.7k sqft2119 E Mackay Rd NW, Calgary, AB T3B1C9New Construction

- C$1,150,0006 bd5 ba2.8k sqft2121 E Mackay Rd NW, Calgary, AB T3B1C9New Construction
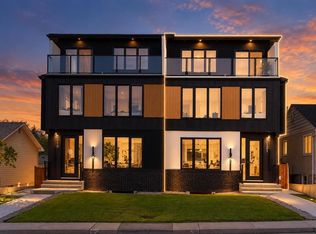
- C$3,199,900-- bd-- ba4.9k sqft2110 44th St NW, Calgary, AB T3B6M7New Construction
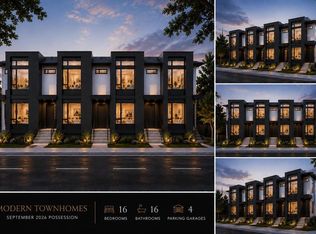
- C$--3 bd4 ba1.4k sqft4423 Bowness Rd NW #1, Calgary, AB T3B0A7Off Market
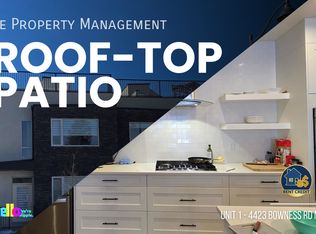
Similar homes
- C$679,0003 bd4 ba1.6k sqft49 N Prominence Park SW, Calgary, AB T3H 4K8For Sale
 MLS ID #A2349615, Karen Macpherson, Associate, Greater Calgary Real Estate. courtesy of Pillar9 System
 - C$690,0003 bd2 ba1.1k sqft4407 NE Bowness Rd NW, Calgary, AB T3B 0A7For Sale
 MLS ID #A2349487, Natalie Berthiaume, Associate, Cir Realty. courtesy of Pillar9 System
 - C$699,9003 bd3 ba1.4k sqft4007 N Norford Ave NW, Calgary, AB T3B 6H3For Sale
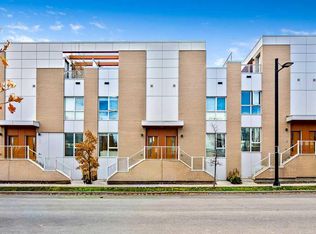 MLS ID #A2351530, Kim Vink, Associate, Re/Max Realty Professionals. courtesy of Pillar9 System
 - C$799,9004 bd4 ba1.9k sqft4407 NE 17th Ave NW, Calgary, AB T3B 0N7For Sale
 MLS ID #A2347688, Jeff Grohn, Associate, Grassroots Realty Group. courtesy of Pillar9 System
