ILLEGAL BASEMENT SUITE!! SEPARATE ENTRANCE!! SEPARATE LAUNDRY!! 4 BEDROOMS!! GREAT INVESTMENT OPPORTUNITY!! Welcome to this well-maintained home featuring an ILLEGAL BASEMENT SUITE with its own separate entrance and separate laundry. The main floor offers a bright living area that flows into the dining space and kitchen, creating a functional layout for everyday living. You'll also find main floor laundry, 2 well-sized bedrooms, and a 4-piece bathroom. The lower level is developed as an ILLEGAL BASEMENT SUITE with a private entrance, featuring 2 additional bedrooms, a 4-piece bathroom, kitchen, and a HUGE recreation/living area, providing excellent flexibility for extended family or rental potential. Conveniently located close to schools, parks, shopping, and other amenities. DON'T MISS THIS GREAT OPPORTUNITY!!
For sale
C$489,900
4736 SW 17th Ave NW, Calgary, AB T3B 0P5
4beds
1,002sqft
Semi Detached (Half Duplex)
Built in 1990
-- sqft lot
$-- Zestimate®
C$489/sqft
C$-- HOA
What's special
- 45 days
- 74
- 10
Zillow last checked:
Listing updated:
Listed by:
Gary Banipal, Associate,
Real Broker,
Sunny Banipal, Associate,
Real Broker
Source: courtesy of Pillar9 System,MLS®#: A2342237 Originating MLS®#: Calgary
Originating MLS®#: CalgaryFacts & features
Interior
Bedrooms & bathrooms
- Bedrooms: 4
- Bathrooms: 2
- Full bathrooms: 2
Other
- Level: Main
- Dimensions: 11`4" x 15`3"
Bedroom
- Level: Main
- Dimensions: 8`7" x 17`6"
Bedroom
- Level: Basement
- Dimensions: 10`6" x 14`6"
Bedroom
- Level: Basement
- Dimensions: 8`3" x 12`0"
Other
- Level: Main
- Dimensions: 8`7" x 7`11"
Other
- Level: Basement
- Dimensions: 8`3" x 8`8"
Dining room
- Level: Main
- Dimensions: 12`3" x 13`6"
Other
- Level: Basement
- Dimensions: 8`8" x 8`2"
Game room
- Level: Basement
- Dimensions: 19`3" x 19`5"
Kitchen
- Level: Main
- Dimensions: 8`1" x 8`3"
Kitchen
- Level: Basement
- Dimensions: 7`7" x 11`11"
Laundry
- Level: Main
- Dimensions: 11`4" x 8`3"
Living room
- Level: Main
- Dimensions: 15`6" x 12`5"
Storage
- Level: Basement
- Dimensions: 5`2" x 3`9"
Heating
- Forced Air, Natural Gas
Cooling
- None
Appliances
- Included: Other
- Laundry: In Basement, Upper Level
Features
- See Remarks, Separate Entrance
- Flooring: Carpet, Linoleum
- Basement: Full
- Has fireplace: No
- Common walls with other units/homes: 1 Common Wall
Interior area
- Total interior livable area: 1,002 sqft
- Finished area above ground: 1,002
- Finished area below ground: 870
Video & virtual tour
Property
Parking
- Total spaces: 2
- Parking features: Parking Pad
- Has uncovered spaces: Yes
Features
- Levels: One
- Stories: 1
- Patio & porch: Other
- Exterior features: Other
- Fencing: Fenced
- Frontage length: 7.62M 25`0"
Lot
- Size: 3,049 Square Feet
- Features: Back Lane
Details
- Parcel number: 112339997
- Zoning: M-C1
Construction
Type & style
- Home type: MultiFamily
- Architectural style: Bungalow
- Property subtype: Semi Detached (Half Duplex)
- Attached to another structure: Yes
Materials
- Concrete, Stucco
- Foundation: Concrete Perimeter
- Roof: Asphalt Shingle
Condition
- New construction: No
- Year built: 1990
Community & HOA
Community
- Subdivision: Montgomery
HOA
- Has HOA: No
Location
- Region: Calgary
Financial & listing details
- Price per square foot: C$489/sqft
- Date on market: 9/2/2026
- Inclusions: Electric Range x2, Refrigerator x2, Dishwasher, Washer x2, Dryer x2
Price history
Price history is unavailable.
Public tax history
Tax history is unavailable.
Climate risks
Neighborhood: Montgomery
Nearby schools
GreatSchools rating
No schools nearby
We couldn't find any schools near this home.
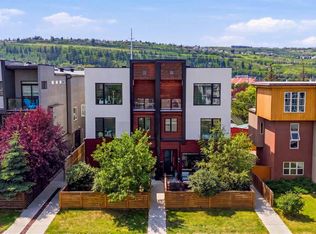
- C$589,9993 bd4 ba1.6k sqft4733 N 17th Ave NW #1, Calgary, AB T3B0P2For Sale
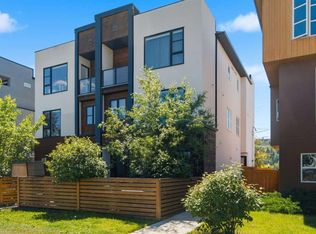
- C$580,0003 bd4 ba1.6k sqft4733 W 17th Ave NW #2, Calgary, AB T3B0P2For Sale
- C$--1 bd1 ba650 sqft4812 17th Ave NW #1E9FED76F, Calgary, AB T3B0P6Off Market
- C$--2 bd1 ba800 sqft4812 17th Ave NW #2FD8999CE, Calgary, AB T3B0P6Off Market
Similar homes
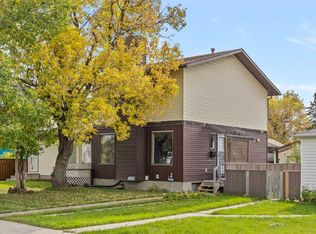
- C$479,9004 bd2 ba994 sqft5126 SW Bowness Rd NW, Calgary, AB T3B 0C2For Sale
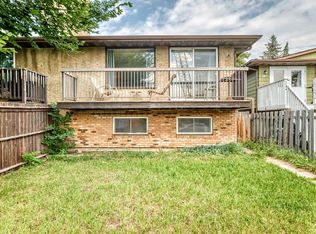 MLS ID #A2338035, Huaping Gao, Associate, Trec The Real Estate Company. courtesy of Pillar9 System
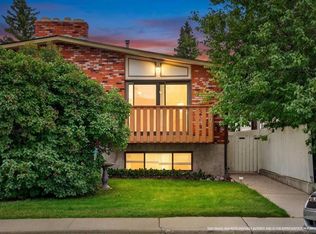
 - C$485,0003 bd3 ba1.2k sqft6419B S 33rd Ave NW, Calgary, AB T3B 1K9For Sale
 MLS ID #A2347965, Ricky Easthope, Associate, Real Broker. courtesy of Pillar9 System
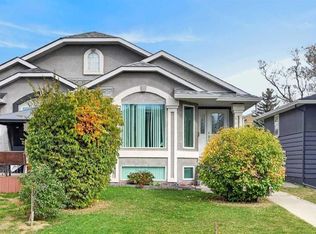
 - C$499,9993 bd2 ba949 sqft6407 N 34th Ave NW, Calgary, AB T3B 1M9For Sale
 MLS ID #A2346272, Wesley Morrow, Associate, Cir Realty. courtesy of Pillar9 System
 - C$679,9004 bd3 ba1.3k sqft4418 S 20th Ave NW, Calgary, AB T3B 0T6For Sale
 MLS ID #A2350855, Ken Richter, Associate, Re/Max House Of Real Estate. courtesy of Pillar9 System
