3 BEDS | 1.5 BATHS | 1,878 SQFT TOTAL | 4-LEVEL SPLIT | VARSITY | RENOVATED | PRIVATE FENCED PATIO | EXPOSED BEAMS | WOOD-BURNING FIREPLACE | LARGE SOUTH-FACING WINDOWS | PRIVATE PRIMARY RETREAT | QUICK POSSESSION AVAILABLE Rarely do homes come for sale in this well managed complex, full of character and tucked into one of Varsity’s most desirable locations, this renovated 4-level split offers 1,863 sqft of total space with a layout that stands apart from the typical townhouse. Exposed beams, skylights, a wood-burning fireplace and large south-facing windows give the home warmth, personality and plenty of natural light. The main level features an updated kitchen with spacious living and dining areas, while the multi-level design provides great separation throughout. Two bedrooms are located on the upper level, with the primary bedroom privately situated on its own floor alongside a half bathroom. The unfinished basement offers excellent storage and future development potential, with space to potentially add another bedroom and bathroom. Outside, enjoy a large fully fenced private patio, along with a natural gas hookup perfect for summer BBQ's. Oxford Mews is a pet-friendly complex featuring mature landscaping, walking paths, community gardens and a shared fire pit. Minutes from Market Mall, the University of Calgary, Alberta Children’s Hospital, LRT, Bow River pathways, schools and Crowchild Trail. A unique Varsity home with character, privacy and an unbeatable location. Quick possession available.
For sale
C$489,900
4500 W 39th St NW #608, Calgary, AB T3A 0M5
3beds
924sqft
Townhouse
Built in 1968
-- sqft lot
$-- Zestimate®
C$530/sqft
C$454/mo HOA
What's special
Private fenced patioExposed beamsWood-burning fireplaceLarge south-facing windowsPrivate primary retreatUpdated kitchenMature landscaping
- 11 days
- 45
- 10
Zillow last checked:
Listing updated:
Listed by:
Andrew Van Pelt, Associate,
Royal Lepage Benchmark
Source: courtesy of Pillar9 System,MLS®#: A2345241 Originating MLS®#: Calgary
Originating MLS®#: CalgaryFacts & features
Interior
Bedrooms & bathrooms
- Bedrooms: 3
- Bathrooms: 2
- Full bathrooms: 1
- 1/2 bathrooms: 1
Bedroom
- Level: Second
- Dimensions: 11`1" x 13`7"
Bedroom
- Level: Second
- Dimensions: 8`10" x 9`11"
Other
- Level: Lower
- Dimensions: 16`0" x 13`1"
Other
- Level: Main
- Dimensions: 7`0" x 8`2"
Other
- Level: Lower
- Dimensions: 4`0" x 6`3"
Dining room
- Level: Main
- Dimensions: 18`2" x 8`3"
Kitchen
- Level: Main
- Dimensions: 7`6" x 9`0"
Living room
- Level: Main
- Dimensions: 18`2" x 12`1"
Other
- Level: Basement
- Dimensions: 17`9" x 29`6"
Storage
- Level: Basement
- Dimensions: 8`8" x 3`0"
Heating
- Forced Air, Natural Gas
Cooling
- None
Appliances
- Included: Dishwasher, Electric Stove, Refrigerator, Washer/Dryer
- Laundry: In Unit
Features
- No Animal Home, No Smoking Home, Open Floorplan, Quartz Counters, Soaking Tub
- Flooring: Hardwood
- Windows: Vinyl Windows, Window Coverings
- Basement: Full
- Number of fireplaces: 1
- Fireplace features: Wood Burning
- Common walls with other units/homes: 2+ Common Walls
Interior area
- Total interior livable area: 924 sqft
Video & virtual tour
Property
Parking
- Total spaces: 1
- Parking features: Off Street, Stall, Assigned
Features
- Levels: 4 Level Split
- Stories: 1
- Patio & porch: Deck, Enclosed
- Exterior features: BBQ gas line, Playground, Private Entrance, Private Yard
- Fencing: Fenced
Lot
- Features: Private
Details
- Zoning: M-CG d44
Construction
Type & style
- Home type: Townhouse
- Property subtype: Townhouse
Materials
- Wood Frame
- Foundation: Concrete Perimeter
- Roof: Flat
Condition
- New construction: No
- Year built: 1968
Community & HOA
Community
- Features: Park, Playground
- Subdivision: Varsity
HOA
- Has HOA: Yes
- Amenities included: None
- Services included: Insurance, Reserve Fund Contributions, Sewer, Trash
- HOA fee: C$454 monthly
Location
- Region: Calgary
Financial & listing details
- Price per square foot: C$530/sqft
- Date on market: 9/17/2026
- Inclusions: NA
Price history
Price history is unavailable.
Public tax history
Tax history is unavailable.
Climate risks
Neighborhood: Varsity
Nearby schools
GreatSchools rating
No schools nearby
We couldn't find any schools near this home.
- C$315,0002 bd2 ba816 sqft3950 N 46th Ave NW #211, Calgary, AB T3A0L9For Sale

- C$718,0006 bd3 ba1.2k sqft3912 S Vancouver Cres NW, Calgary, AB T3A0M1For Sale

- C$--1 bd1 ba660 sqft4501 37th St NW #1B-1BA-660SQFT, Calgary, AB T2L2J5Off Market

- C$--2 bd1 ba710 sqft4501 37th St NW #2B-1BA-710SQFT, Calgary, AB T2L2J5Off Market
Similar homes
- C$420,0003 bd2 ba1.1k sqft803 N Varsity Estates Dr NW #16, Calgary, AB T3B 4W5For Sale
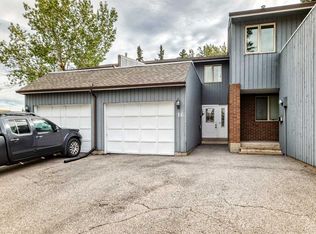 MLS ID #A2348061, Kelly Kernick, Associate, Greater Calgary Real Estate. courtesy of Pillar9 System
 - C$499,9003 bd1 ba841 sqft3723 E Bow Anne Rd NW, Calgary, AB T3B 2T7For Sale
 MLS ID #A2347132, Mike Borody, Associate Broker, First Place Realty. courtesy of Pillar9 System
 - C$485,0003 bd3 ba1.2k sqft6419B S 33rd Ave NW, Calgary, AB T3B 1K9For Sale
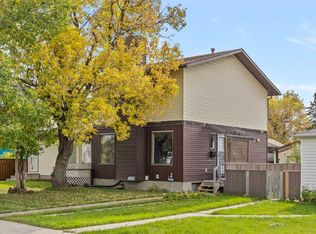 MLS ID #A2347965, Ricky Easthope, Associate, Real Broker. courtesy of Pillar9 System
 - C$599,0003 bd2 ba1.1k sqft40 Vandoos Vlg NW, Calgary, AB T3A 4W3For Sale
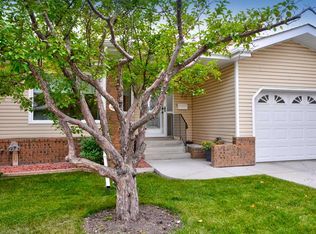 MLS ID #A2342348, Doug Maccallum, Associate Broker, Cornerstone Real Estate Group. courtesy of Pillar9 System
