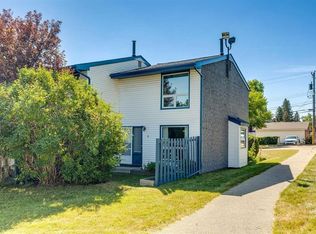
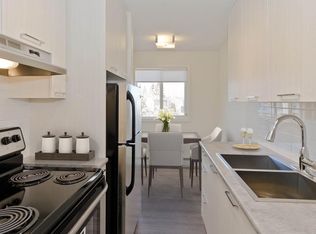
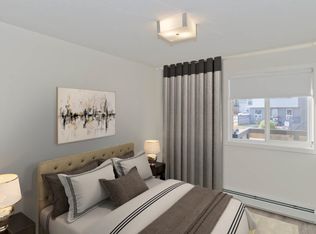
Welcome to this beautifully fully renovated end-unit townhouse in Thorncliffe, NW Calgary, offering a low-maintenance lifestyle with low condo fees. Ideally situated in an established and convenient community, this home combines stylish modern finishes, generous living spaces, and excellent future potential. As you enter, you’re greeted by a spacious foyer featuring a massive front closet, providing plenty of storage for everyday essentials. The modern kitchen showcases sleek cabinetry, quartz countertops, and stainless steel appliances, flowing seamlessly into the bright, open-concept living and dining area. Massive windows fill the space with natural light, creating a warm and inviting atmosphere. Upstairs, you’ll find three spacious bedrooms along with a modern four-piece bathroom featuring contemporary finishes. The undeveloped basement offers excellent potential for future development and is already equipped with a high-efficiency furnace, tankless hot water heater, and new electrical breaker panel. Whether you envision a home office, recreation room, recreation area, or additional living space, the basement provides an excellent opportunity to customize the home to suit your needs. Location is a standout feature, with approximately 10–12 minutes to SAIT, the University of Calgary, and Calgary International Airport (YYC), and approximately 15 minutes to Alberta Children’s Hospital and Foothills Medical Centre. Enjoy the convenience of being close to major educational institutions, healthcare facilities, the airport, shopping, and everyday amenities. With its desirable end-unit location, low condo fees, extensive renovations, upgraded mechanical systems, and future basement development potential, this Thorncliffe townhouse is an excellent opportunity for first-time buyers, investors, or anyone looking for a stylish and low-maintenance lifestyle in NW Calgary.
For sale
C$349,900
6440 E 4th St NW #55, Calgary, AB T2K 1B8
3beds
1,071sqft
Townhouse
Built in 1969
-- sqft lot
$-- Zestimate®
C$326/sqft
C$412/mo HOA
What's special
Fully renovated end-unit townhouseSpacious foyerMassive front closetModern kitchenSleek cabinetryQuartz countertopsStainless steel appliances
- 9 days
- 36
- 1
Zillow last checked:
Listing updated:
Listed by:
Carla Garcia, Associate,
Cir Realty
Source: courtesy of Pillar9 System,MLS®#: A2344048 Originating MLS®#: Calgary
Originating MLS®#: CalgaryFacts & features
Interior
Bedrooms & bathrooms
- Bedrooms: 3
- Bathrooms: 2
- Full bathrooms: 1
- 1/2 bathrooms: 1
Bedroom
- Level: Second
- Dimensions: 12`3" x 8`8"
Bedroom
- Level: Second
- Dimensions: 12`3" x 8`9"
Other
- Level: Second
- Dimensions: 14`7" x 10`2"
Other
- Level: Main
- Dimensions: 3`1" x 5`10"
Other
- Level: Second
- Dimensions: 7`5" x 5`0"
Dining room
- Level: Main
- Dimensions: 6`1" x 3`3"
Foyer
- Level: Main
- Dimensions: 4`0" x 6`9"
Kitchen
- Level: Main
- Dimensions: 16`11" x 9`7"
Other
- Level: Main
- Dimensions: 3`8" x 4`7"
Heating
- Forced Air
Cooling
- None
Appliances
- Included: Dishwasher, Dryer, Electric Stove, Microwave Hood Fan, Refrigerator, Washer
- Laundry: In Basement
Features
- See Remarks
- Flooring: Carpet, Laminate, Tile
- Basement: Full
- Has fireplace: No
- Common walls with other units/homes: 2+ Common Walls,End Unit,No One Above,No One Below
Interior area
- Total interior livable area: 1,071 sqft
- Finished area above ground: 1,071
- Finished area below ground: 520
Video & virtual tour
Property
Parking
- Total spaces: 2
- Parking features: Stall, Assigned
Features
- Levels: Two,2 Storey
- Stories: 1
- Patio & porch: Front Porch
- Exterior features: Other
- Fencing: Fenced
Lot
- Features: See Remarks
Details
- Parcel number: 112702389
- Zoning: M-C1
Construction
Type & style
- Home type: Townhouse
- Property subtype: Townhouse
Materials
- Vinyl Siding, Wood Frame
- Foundation: Concrete Perimeter
- Roof: Asphalt Shingle
Condition
- New construction: No
- Year built: 1969
Community & HOA
Community
- Features: Playground, Sidewalks
- Subdivision: Thorncliffe
HOA
- Has HOA: Yes
- Amenities included: Other
- Services included: Common Area Maintenance, Snow Removal
- HOA fee: C$412 monthly
Location
- Region: Calgary
Financial & listing details
- Price per square foot: C$326/sqft
- Date on market: 9/9/2026
- Inclusions: N/A
Price history
Price history is unavailable.
Public tax history
Tax history is unavailable.
Climate risks
Neighborhood: Thorncliffe
Nearby schools
GreatSchools rating
No schools nearby
We couldn't find any schools near this home.
- C$280,0002 bd1 ba965 sqft6440 S 4th St NW #9, Calgary, AB T2K1B8For Sale
- C$--1 bd1 ba625 sqft6434 Travois Pl NW #1-BEDROOM, Calgary, AB T2K3T2Off Market
- C$--1 bd1 ba625 sqft6434 Travois Pl NW #1B-1BA-625SQFT, Calgary, AB T2K3T2Off Market
- C$--1 bd1 ba625 sqft6434 Travois Pl NW #3B9EA79F7, Calgary, AB T2K3T2Off Market
Similar homes
- C$345,0003 bd2 ba1.2k sqft7205 S 4th St NE #13, Calgary, AB T2K 5S3For Sale
 MLS ID #A2344114, Jesse Pringle, Associate, Re/Max First. courtesy of Pillar9 System
 - C$319,9003 bd2 ba662 sqft7205 N 4th St NE #90, Calgary, AB T2K 5S3For Sale
 MLS ID #A2344637, Angelica Vargas, Associate, Century 21 Bravo Realty. courtesy of Pillar9 System
 - C$349,9003 bd2 ba1k sqft1055 E 72nd Ave NW #49, Calgary, AB T2K 5S4For Sale
 MLS ID #A2328596, Gloria Sun, Associate, Trustpro Realty. courtesy of Pillar9 System
 - C$280,0002 bd1 ba965 sqft6440 S 4th St NW #9, Calgary, AB T2K 1B8For SaleMLS ID #A2335454, Breanna Albrecht, Associate, Re/Max First. courtesy of Pillar9 System
