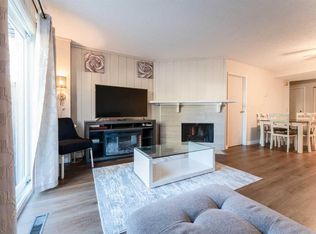
Nicely updated and ideally located in sought after Altadore, this 3 bedroom townhome offers over 1,500 sq ft of comfortable, well designed living space. The main floor features hardwood floors and an inviting open layout, where the living room—anchored by a charming feature fireplace—flows seamlessly into the dining area and kitchen. The kitchen provides excellent functionality with abundant counter and storage space and a stainless steel appliance package. The second level is dedicated to the private primary retreat, complete with a walk in closet and an updated, spa inspired 3 piece bath featuring an oversized shower. The fully developed basement adds valuable living space with two good sized bedrooms, a 4 piece bath, and a convenient laundry/storage area. Additional highlights include a single attached garage and a sunny, south facing fenced backyard with a deck—perfect for outdoor relaxing or entertaining. This prime Altadore location places you close to vibrant Marda Loop, River Park, excellent schools, shopping, public transit, and offers quick access to the downtown core.
For sale
C$349,900
2115 N 35th Ave SW #B, Calgary, AB T2T 2E4
3beds
1,083sqft
Townhouse
Built in 1981
-- sqft lot
$-- Zestimate®
C$323/sqft
C$540/mo HOA
What's special
Nicely updatedHardwood floorsInviting open layoutStainless steel appliance packagePrivate primary retreatWalk in closetSingle attached garage
- 51 days
- 138
- 14
Zillow last checked:
Listing updated:
Listed by:
Tanya Eklund, Associate,
Re/Max First
Source: courtesy of Pillar9 System,MLS®#: A2339044 Originating MLS®#: Calgary
Originating MLS®#: CalgaryFacts & features
Interior
Bedrooms & bathrooms
- Bedrooms: 3
- Bathrooms: 2
- Full bathrooms: 2
Other
- Level: Upper
- Dimensions: 18`2" x 15`6"
Bedroom
- Level: Basement
- Dimensions: 17`4" x 10`6"
Bedroom
- Level: Basement
- Dimensions: 10`11" x 7`5"
Other
- Level: Upper
Other
- Level: Basement
Dining room
- Level: Main
- Dimensions: 8`7" x 8`3"
Foyer
- Level: Main
- Dimensions: 6`10" x 10`4"
Kitchen
- Level: Main
- Dimensions: 11`3" x 7`6"
Laundry
- Level: Basement
- Dimensions: 10`4" x 6`1"
Living room
- Level: Main
- Dimensions: 18`2" x 14`9"
Walk in closet
- Level: Upper
- Dimensions: 11`3" x 4`11"
Heating
- Baseboard
Cooling
- None
Appliances
- Included: Dishwasher, Dryer, Electric Stove, Garage Control(s), Range Hood, Refrigerator, Washer
- Laundry: In Basement
Features
- Breakfast Bar, Closet Organizers, Open Floorplan, Recessed Lighting, Soaking Tub, Tile Counters, Walk-In Closet(s)
- Flooring: Carpet, Ceramic Tile, Hardwood
- Windows: Window Coverings
- Basement: Full
- Number of fireplaces: 1
- Fireplace features: Wood Burning
- Common walls with other units/homes: 2+ Common Walls,End Unit
Interior area
- Total interior livable area: 1,083 sqft
- Finished area above ground: 1,000
- Finished area below ground: 473
Property
Parking
- Total spaces: 1
- Parking features: Assigned, Single Garage Attached, Attached Garage
- Attached garage spaces: 1
Features
- Levels: Two,2 Storey
- Stories: 1
- Patio & porch: Deck
- Exterior features: Private Entrance
- Fencing: Fenced
Lot
- Features: Low Maintenance Landscape
Details
- Parcel number: 112173331
- Zoning: M-C1
Construction
Type & style
- Home type: Townhouse
- Property subtype: Townhouse
- Attached to another structure: Yes
Materials
- Stucco, Wood Frame
- Foundation: Concrete Perimeter
- Roof: Asphalt Shingle
Condition
- New construction: No
- Year built: 1981
Community & HOA
Community
- Features: Park, Playground, Sidewalks, Street Lights
- Subdivision: Altadore
HOA
- Has HOA: Yes
- Amenities included: Parking
- Services included: Heat, Insurance, Parking, Reserve Fund Contributions, Snow Removal
- HOA fee: C$540 monthly
Location
- Region: Calgary
Financial & listing details
- Price per square foot: C$323/sqft
- Date on market: 8/25/2026
- Inclusions: None
Price history
Price history is unavailable.
Public tax history
Tax history is unavailable.
Climate risks
Neighborhood: Altadore
Nearby schools
GreatSchools rating
No schools nearby
We couldn't find any schools near this home.
- C$--2 bd2 ba895 sqft2122 36th Ave SW #1575735, Calgary, AB T2T2G9Off Market

- C$--2 bd2 ba801 sqft2122 36th Ave SW #1575734, Calgary, AB T2T2G9Off Market
- C$--1 bd1 ba541 sqft2122 36th Ave SW #1575727, Calgary, AB T2T2G9Off Market
- C$--1 bd1 ba500 sqft2122 36th Ave SW #1575726, Calgary, AB T2T2G9Off Market
Similar homes
- C$335,0003 bd2 ba1.1k sqft829 S Coach Bluff Cres SW #1101, Calgary, AB T3H 1B1For Sale
 MLS ID #A2350170, Angel Godson-Onumejor, Broker, Regent Pointe Realty. courtesy of Pillar9 System
 - C$339,9003 bd3 ba1.2k sqft2300 E Oakmoor Dr SW #3, Calgary, AB T2V 4N7For Sale
 MLS ID #A2329915, Kelly Scruggs, Associate, Century 21 Bravo Realty. courtesy of Pillar9 System
 - C$349,9002 bd2 ba1k sqft740 W Bracewood Dr SW #35, Calgary, AB T2W 3N3For Sale
 MLS ID #A2338390, Jerry Thai, Associate, Maxwell Capital Realty. courtesy of Pillar9 System
 - C$349,9002 bd2 ba1k sqft22 W Richard Pl SW #340, Calgary, AB T3E 7N6For Sale
 MLS ID #A2350106, Olivia Horvat, Associate, Real Estate Professionals Inc.. courtesy of Pillar9 System
