Welcome home to this rare end-unit townhouse in the desirable community of Braeside, offering over 1,700 sq. ft. of combined living space, 3 bedrooms, 3 bathrooms, a private fenced backyard, and a single attached garage. Upon entering this functionally designed home, you'll find stairs leading down to a huge recreation room, ready for your personal touches or ideal as additional storage space. Recent updates include new vinyl plank flooring throughout the second and third levels, new faucets throughout the home, and a new dishwasher and stove, providing added value and a refreshed feel. Upstairs, an abundance of natural light fills the east-facing kitchen, which leads to your private, fenced backyard. The dining room features high ceiling, creating an open and inviting atmosphere, while the spacious west-facing living room offers plenty of flexibility for entertaining, relaxing, or creating a dedicated work-from-home space. On the top floor, you'll find the primary bedroom complete with dual closets and a 2-piece ensuite, along with two additional bedrooms and a full bathroom featuring a brand-new tub and surround, enhanced with added safety grab bars. Whether you're looking to get out of renting, searching for a home for an established or growing family, or seeking an investment opportunity with room to add value over time, this property offers exceptional potential. Conveniently located close to schools, parks, shopping, and transit, this corner unit combines space, functionality, and an unbeatable location. Don't miss this opportunity. Call your favourite REALTOR® today!
For sale
C$388,968
31 W Brae Glen Ct SW, Calgary, AB T2W 1B6
3beds
1,432sqft
Townhouse
Built in 1971
-- sqft lot
$-- Zestimate®
C$271/sqft
C$747/mo HOA
What's special
End-unit townhouseBright corner unitWarm and welcoming atmosphereWell-appointed kitchenNew dishwasher and stoveThree generously sized bedroomsSingle attached garage
- 48 days
- 32
- 5
Zillow last checked:
Listing updated:
Listed by:
Arlene Wong, Associate,
Urban-Realty.Ca
Source: courtesy of Pillar9 System,MLS®#: A2340702 Originating MLS®#: Calgary
Originating MLS®#: CalgaryFacts & features
Interior
Bedrooms & bathrooms
- Bedrooms: 3
- Bathrooms: 3
- Full bathrooms: 1
- 1/2 bathrooms: 2
Bedroom
- Level: Level 4
- Dimensions: 8`10" x 12`2"
Bedroom
- Level: Level 4
- Dimensions: 9`11" x 9`8"
Other
- Level: Level 4
- Dimensions: 16`11" x 12`0"
Other
- Level: Second
- Dimensions: 2`11" x 6`1"
Other
- Level: Level 4
- Dimensions: 8`10" x 5`0"
Other
- Level: Level 4
- Dimensions: 7`8" x 3`11"
Dining room
- Level: Second
- Dimensions: 11`7" x 9`6"
Foyer
- Level: Main
- Dimensions: 6`4" x 8`5"
Kitchen
- Level: Second
- Dimensions: 12`6" x 9`11"
Living room
- Level: Third
- Dimensions: 19`3" x 12`6"
Heating
- Forced Air
Cooling
- None
Appliances
- Included: Dishwasher, Garage Control(s), Garburator, Range Hood, Refrigerator, Stove(s)
- Laundry: In Basement, Washer Hookup
Features
- Ceiling Fan(s), High Ceilings
- Flooring: Carpet, Linoleum
- Windows: Window Coverings
- Basement: Full
- Has fireplace: No
- Common walls with other units/homes: End Unit
Interior area
- Total interior livable area: 1,432 sqft
- Finished area above ground: 1,432
- Finished area below ground: 413
Video & virtual tour
Property
Parking
- Total spaces: 2
- Parking features: Driveway, Garage Faces Front, Outside, Single Garage Attached, Attached Garage
- Attached garage spaces: 1
- Has uncovered spaces: Yes
Features
- Levels: 5 Level Split
- Stories: 1
- Patio & porch: None
- Exterior features: Private Yard
- Fencing: Fenced
Lot
- Features: Back Yard
Details
- Parcel number: 112409027
- Zoning: M-CG
Construction
Type & style
- Home type: Townhouse
- Property subtype: Townhouse
Materials
- Wood Frame
- Foundation: Concrete Perimeter
- Roof: Asphalt Shingle
Condition
- New construction: No
- Year built: 1971
Community & HOA
Community
- Subdivision: Braeside
HOA
- Has HOA: Yes
- Amenities included: None, Snow Removal, Visitor Parking
- Services included: Common Area Maintenance, Insurance, Maintenance Grounds, Professional Management, Reserve Fund Contributions, Snow Removal, Water
- HOA fee: C$747 monthly
Location
- Region: Calgary
Financial & listing details
- Price per square foot: C$271/sqft
- Date on market: 8/30/2026
- Inclusions: Linoleum on basement floor
Price history
Price history is unavailable.
Public tax history
Tax history is unavailable.
Climate risks
Neighborhood: Braeside
Nearby schools
GreatSchools rating
No schools nearby
We couldn't find any schools near this home.

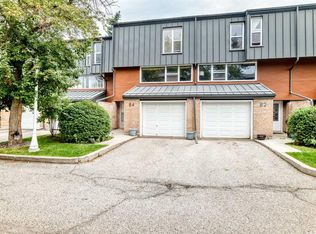

Similar homes
- C$429,0003 bd3 ba1.6k sqft70 E Brae Glen Ln SW, Calgary, AB T2W 1B6For Sale
 MLS ID #A2332250, Jamey Barisoff, Associate, Urban-Realty.Ca. courtesy of Pillar9 System
 - C$448,0004 bd3 ba1.6k sqft386 W Brae Glen Cres SW, Calgary, AB T2W 1B6For Sale
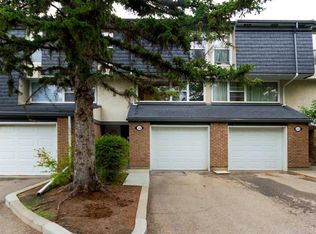 MLS ID #A2343218, Colleen Whelan, Associate, Maxwell Capital Realty. courtesy of Pillar9 System
 - C$369,9993 bd2 ba1.1k sqft310 Brookmere Rd SW #12, Calgary, AB T2W 2T7For Sale
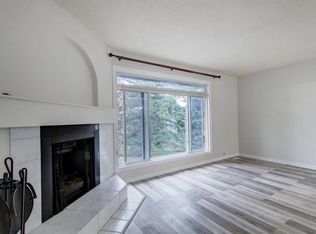 MLS ID #A2341725, Paul Paterson, Associate Broker, Real Estate Professionals Inc.. courtesy of Pillar9 System
 - C$393,9003 bd2 ba1.2k sqft630 S Sabrina Rd SW #34, Calgary, AB T2W 2N7For Sale
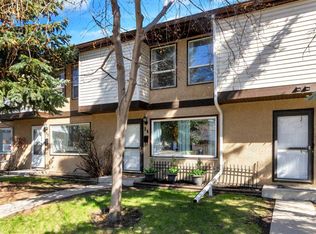 MLS ID #A2341961, Francesca Serafini, Associate, Real Estate Professionals Inc.. courtesy of Pillar9 System
