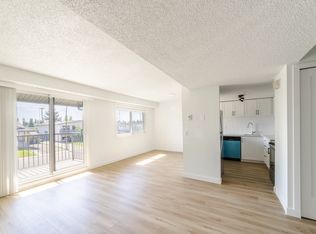
Great value! Well-priced (under tax assessment value $349,000) for a quick sale , very flexible possession date — an excellent opportunity for first-time buyers. The main floor features a spacious living room with a cozy wood-burning fireplace, perfect for cold evenings or a romantic night in. A large east-facing picture window overlooks your fenced yard and the central green space, bringing in beautiful morning sun. A convenient 2-piece bathroom completes the main level. The bright kitchen offers a generous eating area, ideal for enjoying your morning coffee. Upstairs, you’ll find two spacious bedrooms with great closet space and a 4-piece bathroom. The fully developed basement provides even more living space with a comfortable family room, laundry area, and a huge storage room. This well-managed complex has a healthy reserve fund, water included in the condo fees, and low utility bills — all big advantages for first-time homeowners. Parking stall #108 is located just steps away in front of the unit, with plenty of visitor parking close by. Braemeadows is close to everything you need: schools, shopping, golf, parks, and everyday conveniences. It’s just a two-minute walk to Tim Hortons, shops, restaurants, and a walk-in medical clinic. A short drive brings you to Costco, Southland Leisure Centre, Braeside Elementary School, and Fish Creek Park. A fantastic starter home — book your private showing today!
For sale
C$329,900
740 E Bracewood Dr SW #12, Calgary, AB T2W 3N3
2beds
1,054sqft
Townhouse
Built in 1978
-- sqft lot
$-- Zestimate®
C$313/sqft
C$354/mo HOA
What's special
Cozy wood-burning fireplaceLarge east-facing picture windowFenced yardCentral green spaceBright kitchenGenerous eating areaTwo spacious bedrooms
- 4 days
- 24
- 1
Zillow last checked:
Listing updated:
Listed by:
Maggie Chen, Associate,
Skyrock
Source: courtesy of Pillar9 System,MLS®#: A2340835 Originating MLS®#: Calgary
Originating MLS®#: CalgaryFacts & features
Interior
Bedrooms & bathrooms
- Bedrooms: 2
- Bathrooms: 2
- Full bathrooms: 1
- 1/2 bathrooms: 1
Bedroom
- Level: Second
- Dimensions: 10`10" x 12`10"
Other
- Level: Second
- Dimensions: 15`8" x 10`0"
Other
- Level: Main
- Dimensions: 5`0" x 4`1"
Other
- Level: Second
- Dimensions: 8`0" x 4`11"
Dining room
- Level: Main
- Dimensions: 12`3" x 9`11"
Foyer
- Level: Main
- Dimensions: 8`4" x 4`1"
Other
- Level: Basement
- Dimensions: 19`0" x 11`0"
Game room
- Level: Basement
- Dimensions: 16`9" x 13`6"
Kitchen
- Level: Main
- Dimensions: 7`0" x 7`11"
Living room
- Level: Main
- Dimensions: 13`8" x 10`10"
Heating
- Forced Air, Natural Gas
Cooling
- None
Appliances
- Included: Dryer, Electric Stove, Range Hood, Refrigerator, Washer
- Laundry: In Basement
Features
- No Smoking Home
- Flooring: Carpet, Ceramic Tile, Linoleum
- Windows: Window Coverings
- Basement: Full
- Number of fireplaces: 1
- Fireplace features: Wood Burning
- Common walls with other units/homes: End Unit
Interior area
- Total interior livable area: 1,054 sqft
- Finished area above ground: 1,054
- Finished area below ground: 500
Video & virtual tour
Property
Parking
- Total spaces: 1
- Parking features: Stall, Assigned
- Garage spaces: 1
Features
- Levels: Two,2 Storey
- Stories: 1
- Patio & porch: None
- Exterior features: Private Entrance
- Pool features: Community
- Fencing: Fenced
Lot
- Features: Front Yard, Level
Details
- Parcel number: 112559103
- Zoning: M-C1 d100
Construction
Type & style
- Home type: Townhouse
- Property subtype: Townhouse
Materials
- Vinyl Siding, Wood Frame
- Foundation: Concrete Perimeter
- Roof: Asphalt Shingle
Condition
- New construction: No
- Year built: 1978
Community & HOA
Community
- Features: Golf, Playground, Sidewalks
- Subdivision: Braeside
HOA
- Has HOA: Yes
- Amenities included: Parking
- Services included: Common Area Maintenance, Insurance, Parking, Professional Management, Reserve Fund Contributions, Sewer, Snow Removal, Water
- HOA fee: C$354 monthly
Location
- Region: Calgary
Financial & listing details
- Price per square foot: C$313/sqft
- Date on market: 8/28/2026
- Inclusions: None
Price history
Price history is unavailable.
Public tax history
Tax history is unavailable.
Climate risks
Neighborhood: Braeside
Nearby schools
GreatSchools rating
No schools nearby
We couldn't find any schools near this home.

Similar homes
- C$324,9002 bd2 ba1k sqft740 E Bracewood Dr SW #22, Calgary, AB T2W 3N3For Sale
 MLS ID #A2340325, Savannah Pearce, Associate, Charles. courtesy of Pillar9 System
 - C$349,9002 bd2 ba1k sqft740 W Bracewood Dr SW #35, Calgary, AB T2W 3N3For Sale
 MLS ID #A2338390, Jerry Thai, Associate, Maxwell Capital Realty. courtesy of Pillar9 System
 - C$339,9002 bd1 ba1.1k sqft13104 E Elbow Dr SW #1409, Calgary, AB T2W 2P2For Sale
 MLS ID #A2340992, Wendy Kelman, Associate, Coldwell Banker Mountain Central. courtesy of Pillar9 System
 - C$365,0003 bd2 ba640 sqft237 E Sabrina Way SW, Calgary, AB T2W 4J4For Sale
 MLS ID #A2340712, Tessa Blair, Associate, Sotheby's International Realty Canada. courtesy of Pillar9 System
