Welcome to this 2-bedroom bungalow-style BRIGHT END UNIT, conveniently located next to the parking lot with an assigned parking stall. There is a lot of green space surrounding this clean and friendly complex. The primary bedroom features 2 closets and access to the 4-piece bathroom. In-suite laundry and plenty of storage add convenience. The second bedroom also has a good-sized closet. This unit gets plenty of natural light through the windows and the galley kitchen. This home is near a playground, soccer field, Southland Leisure Centre, Fish Creek Park, Glenmore Reservoir, transit and C-Train access, schools, shopping, Rockyview Hospital, Heritage Park, golf courses, and it is also a short distance from Stoney Trail.
For sale
C$288,000
200 E Brookpark Dr SW #1111, Calgary, AB T2W 3E5
2beds
856sqft
Apartment
Built in 1977
-- sqft lot
$-- Zestimate®
C$336/sqft
C$309/mo HOA
What's special
Bright end unitAssigned parking stallIn-suite laundryPlenty of storageGalley kitchen
- 54 days
- 9
- 0
Zillow last checked:
Listing updated:
Listed by:
Adnerys Armstrong, Associate,
Cir Realty
Source: courtesy of Pillar9 System,MLS®#: A2337886 Originating MLS®#: Calgary
Originating MLS®#: CalgaryFacts & features
Interior
Bedrooms & bathrooms
- Bedrooms: 2
- Bathrooms: 1
- Full bathrooms: 1
Other
- Level: Main
- Dimensions: 11`2" x 11`3"
Bedroom
- Level: Main
- Dimensions: 7`3" x 10`6"
Other
- Level: Main
- Dimensions: 7`10" x 8`11"
Dining room
- Level: Main
- Dimensions: 8`2" x 9`0"
Heating
- Forced Air
Cooling
- Other
Appliances
- Included: See Remarks
- Laundry: Main Level
Features
- See Remarks
- Flooring: Carpet, Ceramic Tile
- Has fireplace: No
- Common walls with other units/homes: 1 Common Wall,End Unit
Interior area
- Total interior livable area: 856.76 sqft
Property
Parking
- Total spaces: 1
- Parking features: Assigned, Stall
Features
- Levels: Single Level Unit
- Stories: 2
- Entry location: Ground
- Patio & porch: See Remarks
- Exterior features: Playground
- Pool features: Community
Details
- Parcel number: 112680856
- Zoning: RM
Construction
Type & style
- Home type: Apartment
- Property subtype: Apartment
- Attached to another structure: Yes
Materials
- Vinyl Siding, Wood Frame
- Roof: Asphalt Shingle
Condition
- New construction: No
- Year built: 1977
Community & HOA
Community
- Features: Park, Playground
- Subdivision: Braeside
HOA
- Has HOA: Yes
- Amenities included: Visitor Parking
- Services included: Caretaker, Insurance, Parking, Professional Management, Reserve Fund Contributions
- HOA fee: C$309 monthly
Location
- Region: Calgary
Financial & listing details
- Price per square foot: C$336/sqft
- Date on market: 8/20/2026
- Inclusions: N/A
Price history
Price history is unavailable.
Public tax history
Tax history is unavailable.
Climate risks
Neighborhood: Braeside
Nearby schools
GreatSchools rating
No schools nearby
We couldn't find any schools near this home.
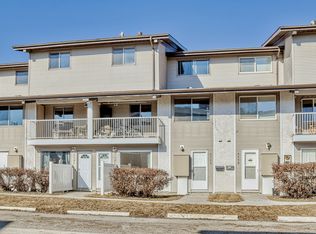


Similar homes
- C$239,9002 bd1 ba958 sqft200 E Brookpark Dr SW #711, Calgary, AB T2W 3E5For Sale
 MLS ID #A2338062, Umair Malik, Associate, Real Estate Professionals Inc.. courtesy of Pillar9 System
 - C$314,9002 bd2 ba1k sqft740 E Bracewood Dr SW #22, Calgary, AB T2W 3N3For Sale
 MLS ID #A2340325, Savannah Pearce, Associate, Charles. courtesy of Pillar9 System
 - C$295,0002 bd2 ba919 sqft81 Cedar Springs Gdns SW, Calgary, AB T2W 5J9For Sale
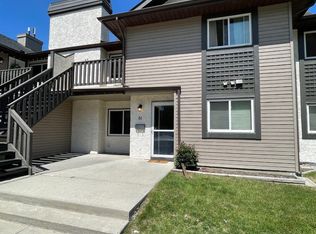 Century 21 Canada
 - C$295,0002 bd2 ba918 sqft81 S Cedar Springs Gdns SW, Calgary, AB T2W 5J9For Sale
 MLS ID #A2317264, Don Keal, Associate, Century 21 Bamber Realty Ltd.. courtesy of Pillar9 System
