Space, location value -- without the big price tag! A great opportunity in established Braeside! This two-storey townhome offers a practical layout with hardwood flooring throughout the main and upper levels and plenty of space to call home. The main floor features a bright living area and functional kitchen with ample cabinetry and counter space, while upstairs you’ll find two bedrooms and a full bath. Custom blinds complement the sunny windows. The partially developed basement adds valuable additional living space with plenty of potential for storage or future use. Step outside to your private fenced yard—a welcome feature for summer entertaining, gardening or simply relaxing outdoors. Set within a well-managed complex in a mature southwest community, with parks, schools, shopping and transit nearby. An affordable way to get into the Calgary market, with the space and privacy of a two-storey home.
For sale
C$274,900
11407 W Braniff Rd SW #13, Calgary, AB T2W 1C5
2beds
971sqft
Townhouse
Built in 1970
-- sqft lot
$-- Zestimate®
C$283/sqft
C$463/mo HOA
What's special
Private fenced yard
- 1 day
- 11
- 2
Zillow last checked:
Listing updated:
Listed by:
Kevin Shapkin, Associate Broker,
Cir Realty
Source: courtesy of Pillar9 System,MLS®#: A2344661 Originating MLS®#: Calgary
Originating MLS®#: CalgaryFacts & features
Interior
Bedrooms & bathrooms
- Bedrooms: 2
- Bathrooms: 1
- Full bathrooms: 1
Other
- Level: Upper
- Dimensions: 9`8" x 15`8"
Bedroom
- Level: Upper
- Dimensions: 9`11" x 12`0"
Other
- Level: Upper
- Dimensions: 7`10" x 7`6"
Dining room
- Level: Main
- Dimensions: 7`6" x 9`0"
Other
- Level: Lower
- Dimensions: 9`2" x 16`0"
Game room
- Level: Lower
- Dimensions: 10`1" x 15`0"
Kitchen
- Level: Main
- Dimensions: 8`5" x 8`2"
Living room
- Level: Main
- Dimensions: 13`3" x 15`8"
Heating
- Forced Air
Cooling
- None
Appliances
- Included: Dryer, Electric Stove, Refrigerator, Washer
- Laundry: In Basement
Features
- See Remarks
- Flooring: Hardwood
- Basement: Full
- Has fireplace: No
- Common walls with other units/homes: 2+ Common Walls
Interior area
- Total interior livable area: 971 sqft
- Finished area above ground: 971
Property
Parking
- Total spaces: 1
- Parking features: Off Street, Stall, Assigned
Features
- Levels: Two,2 Storey
- Stories: 1
- Patio & porch: None
- Exterior features: Private Yard
- Fencing: Fenced
Lot
- Features: Back Yard
Details
- Zoning: M-CG d44
Construction
Type & style
- Home type: Townhouse
- Property subtype: Townhouse
Materials
- Wood Frame
- Foundation: Concrete Perimeter
- Roof: Asphalt Shingle
Condition
- New construction: No
- Year built: 1970
Community & HOA
Community
- Features: Playground
- Subdivision: Braeside
HOA
- Has HOA: Yes
- Amenities included: Parking
- Services included: Insurance, Maintenance Grounds, Professional Management, Reserve Fund Contributions, Snow Removal
- HOA fee: C$463 monthly
Location
- Region: Calgary
Financial & listing details
- Price per square foot: C$283/sqft
- Date on market: 9/11/2026
- Inclusions: Custom Window Blinds
Price history
Price history is unavailable.
Public tax history
Tax history is unavailable.
Climate risks
Neighborhood: Braeside
Nearby schools
GreatSchools rating
No schools nearby
We couldn't find any schools near this home.


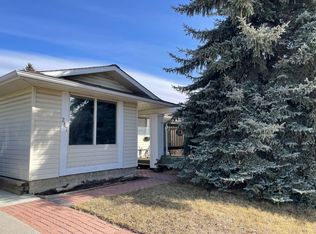
Similar homes
- C$279,9002 bd1 ba825 sqft8710 S Horton Rd SW #1114, Calgary, AB T2V 0P7For Sale
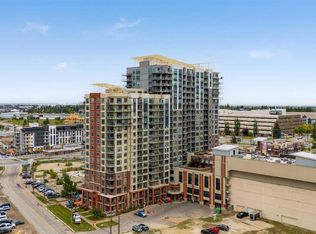 MLS ID #A2344742, Aleksandar Djuric, Associate, Comox Realty. courtesy of Pillar9 System
 - C$239,0002 bd1 ba828 sqft315 E Southampton Dr SW #2312, Calgary, AB T2W 2T6For Sale
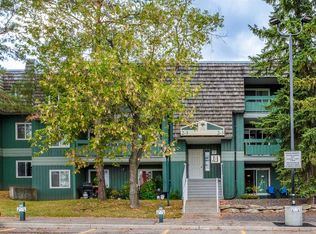 MLS ID #A2343543, Nevena Stankovic, Associate, Urban-Realty.Ca. courtesy of Pillar9 System
 - C$249,9002 bd1 ba958 sqft200 E Brookpark Dr SW #711, Calgary, AB T2W 3E5For Sale
 MLS ID #A2338062, Umair Malik, Associate, Real Estate Professionals Inc.. courtesy of Pillar9 System
 - C$314,9993 bd1 ba1k sqft219 N 90th Ave SE #10, Calgary, AB T2J 0A3For Sale
 MLS ID #A2343782, Gladys Linan, Associate, Real Estate Professionals Inc.. courtesy of Pillar9 System
