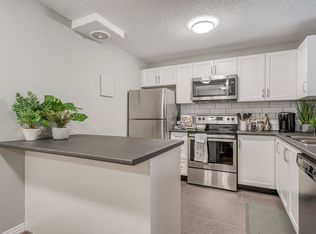
Welcome to comfortable, functional living in the established community of Greenview! This thoughtfully designed two storey townhouse offers nearly 1,000 sq. ft. of finished living space, blending everyday comfort with convenience in a City Centre location with easy access to amenities, major routes, and everything Calgary has to offer. The inviting main floor features an open concept layout that’s perfect for entertaining or relaxing at home, complemented by laminate flooring, fresh paint on walls and kitchen cabinets, and patio doors leading to your own rear deck — a lovely spot to enjoy your morning coffee or unwind at the end of the day. Main-floor laundry adds an extra touch of everyday convenience. Upstairs, you’ll find two comfortable bedrooms and a full four-piece bathroom, offering a practical and welcoming space to call home. An assigned off-street parking stall is included, while nearby walking and biking paths make it easy to enjoy an active lifestyle and explore the surrounding neighbourhood. Hot water tank was replaced in 2025. Whether you’re a first-time buyer, downsizer, or investor, this charming Greenview townhouse offers an affordable opportunity to enjoy comfortable living in a convenient Calgary location! Exterior siding to be redone in 2027 to match the rest of the complex.
For sale
C$285,000
99 W Grier Pl NE #1, Calgary, AB T2K 5Y5
2beds
996sqft
Townhouse
Built in 1982
-- sqft lot
$-- Zestimate®
C$286/sqft
C$484/mo HOA
What's special
Inviting main floorOpen concept layoutLaminate flooringMain-floor laundryTwo comfortable bedroomsFull four-piece bathroomAssigned off-street parking stall
- 13 days
- 25
- 2
Zillow last checked:
Listing updated:
Listed by:
Daniel Leblanc, Associate,
Century 21 Bamber Realty Ltd.
Source: courtesy of Pillar9 System,MLS®#: A2354046 Originating MLS®#: Calgary
Facts & features
Interior
Bedrooms & bathrooms
- Bedrooms: 2
- Bathrooms: 1
- Full bathrooms: 1
Other
- Level: Upper
- Dimensions: 11`0" x 12`10"
Bedroom
- Level: Upper
- Dimensions: 8`1" x 13`4"
Other
- Level: Upper
- Dimensions: 5`4" x 9`11"
Dining room
- Level: Main
- Dimensions: 8`3" x 8`10"
Kitchen
- Level: Main
- Dimensions: 8`3" x 7`10"
Living room
- Level: Main
- Dimensions: 11`2" x 15`2"
Heating
- Forced Air, Natural Gas
Cooling
- None
Appliances
- Included: Dishwasher, Dryer, Electric Stove, Range Hood, Refrigerator, Washer
- Laundry: In Unit
Features
- See Remarks
- Flooring: Carpet, Laminate
- Basement: None
- Has fireplace: No
- Common walls with other units/homes: 1 Common Wall
Interior area
- Total interior livable area: 996.17 sqft
- Finished area above ground: 996
Video & virtual tour
Property
Parking
- Total spaces: 1
- Parking features: Assigned, Off Street, Stall
Features
- Levels: Two,2 Storey
- Stories: 1
- Patio & porch: Deck
- Exterior features: None
- Fencing: Fenced
Lot
- Features: Landscaped
Details
- Zoning: M-C1
Construction
Type & style
- Home type: Townhouse
- Property subtype: Townhouse
Materials
- Wood Frame, Wood Siding
- Foundation: Concrete Perimeter
- Roof: Asphalt Shingle
Condition
- New construction: No
- Year built: 1982
Community & HOA
Community
- Features: Sidewalks, Street Lights
- Subdivision: Greenview
HOA
- Has HOA: Yes
- Amenities included: Trash, Visitor Parking
- Services included: Insurance, Maintenance Grounds, Parking, Professional Management, Reserve Fund Contributions, Sewer, Snow Removal, Trash, Water
- HOA fee: C$484 monthly
Location
- Region: Calgary
Financial & listing details
- Price per square foot: C$286/sqft
- Date on market: 10/22/2026
- Inclusions: N/A
Price history
Price history is unavailable.
Public tax history
Tax history is unavailable.
Climate risks
Neighborhood: Greenview
Nearby schools
GreatSchools rating
No schools nearby
We couldn't find any schools near this home.


Similar homes
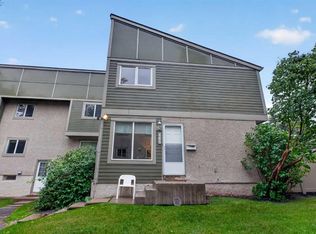
- C$285,0002 bd1 ba996 sqft99 Grier Pl NE #1, Calgary, AB T2K 5Y5For Sale
 Century 21 Canada
- C$300,0002 bd1 ba961 sqft208 E Grier Ter NE #6, Calgary, AB T2K 5Y7For Sale
 MLS ID #A2352735, Kylian Pomares, Associate, Standard Realty Co.. courtesy of Pillar9 System
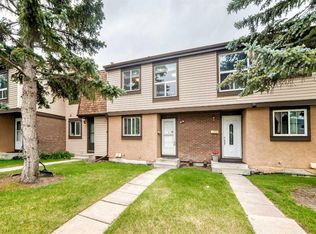
- C$275,0002 bd1 ba922 sqft406 W Blackthorn Rd NE #442, Calgary, AB T2K 1K5For Sale
 MLS ID #A2355734, Matthew Mai, Associate, Cir Realty. courtesy of Pillar9 System
- C$289,9003 bd2 ba1.1k sqft2727 E Rundleson Rd NE #69, Calgary, AB T1Y 3Z3For Sale
 MLS ID #A2329417, Richard Chau, Associate, Re/Max Realty Professionals. courtesy of Pillar9 System
