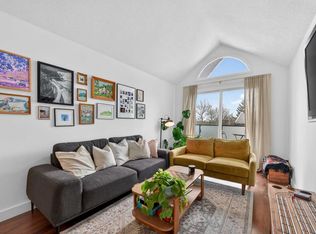
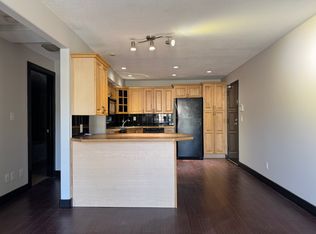
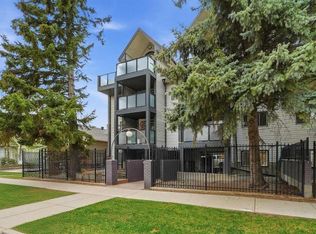
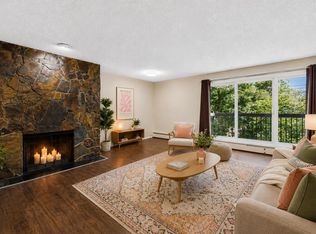
Discover Condo 9 at Regal Court in Renfrew; a unique, XL, two-storey home with a full-width private balcony and underground parking, perfectly positioned on one of the neighbourhood’s nicest streets. Condos across the city keep getting smaller and smaller but that’s definitely not the case here! Offering 947 SqFt of refreshingly spacious living space, 2 bedrooms, 1 bathroom, an actual laundry room and an oversized great room, this home feels more like a townhouse than a typical apartment. From the moment you step inside, you’ll notice the difference. The large, functional kitchen anchors the main floor with plenty of work/storage space and a raised breakfast bar, while the oversized great room is anchored by a wood burning fireplace and easily accommodates full-size furnishings with flexibility for living, dining, working and playing depending on your needs and lifestyle. The private balcony spans the entire width of the condo, becoming an extension of your living space throughout the warmer months. Upstairs, you’ll find two well-proportioned bedrooms, including a spacious primary with walk-in closet, along with a 4-piece bathroom and a surprisingly generous laundry room. Welcome to Renfrew, one of Calgary’s most charming and established inner-city neighbourhoods. Residents enjoy an eclectic mix of homes, from entry-level condos and character properties to modern infills and townhomes, all just minutes from the heart of the city. Walk to Bridgeland, the Bow River pathway system and some of Calgary’s best cafés and restaurants, with easy access to Downtown, Edmonton Trail, Memorial Drive and 16th Avenue/TC-1.
For sale
C$297,500
722 E 4a St NE #9, Calgary, AB T2E 3W2
2beds
946sqft
Apartment
Built in 1979
-- sqft lot
$-- Zestimate®
C$314/sqft
C$618/mo HOA
What's special
Xl two-storey homeFull-width private balconyActual laundry roomOversized great roomLarge functional kitchenRaised breakfast barWood burning fireplace
- 54 days
- 8
- 1
Zillow last checked:
Listing updated:
Listed by:
Craig Rushton, Associate,
Century 21 Bamber Realty Ltd.,
Allison Bannard, Associate,
Century 21 Bamber Realty Ltd.
Source: courtesy of Pillar9 System,MLS®#: A2333915 Originating MLS®#: Calgary
Originating MLS®#: CalgaryFacts & features
Interior
Bedrooms & bathrooms
- Bedrooms: 2
- Bathrooms: 1
- Full bathrooms: 1
Other
- Level: Upper
- Dimensions: 11`4" x 12`8"
Bedroom
- Level: Upper
- Dimensions: 7`2" x 12`7"
Other
- Level: Upper
- Dimensions: 7`9" x 5`1"
Kitchen
- Level: Main
- Dimensions: 11`0" x 10`6"
Laundry
- Level: Upper
- Dimensions: 7`10" x 5`5"
Other
- Level: Main
- Dimensions: 18`8" x 20`1"
Heating
- Baseboard
Cooling
- None
Appliances
- Included: Dishwasher, Electric Stove, Range Hood, Refrigerator, Washer/Dryer
- Laundry: Upper Level
Features
- Breakfast Bar, No Animal Home, No Smoking Home, Open Floorplan, Walk-In Closet(s)
- Flooring: Carpet, Laminate
- Windows: Vinyl Windows, Window Coverings
- Number of fireplaces: 1
- Fireplace features: Wood Burning
- Common walls with other units/homes: 2+ Common Walls
Interior area
- Total interior livable area: 946.70 sqft
- Finished area above ground: 946
Video & virtual tour
Property
Parking
- Total spaces: 1
- Parking features: Underground, Assigned
Features
- Levels: Multi Level Unit
- Stories: 3
- Entry location: Top
- Patio & porch: Deck
- Exterior features: Balcony
Details
- Parcel number: 112044319
- Zoning: M-C2
Construction
Type & style
- Home type: Apartment
- Property subtype: Apartment
- Attached to another structure: Yes
Materials
- Stucco, Wood Frame, Wood Siding
Condition
- New construction: No
- Year built: 1979
Community & HOA
Community
- Features: Park, Playground, Sidewalks, Street Lights
- Subdivision: Renfrew
HOA
- Has HOA: Yes
- Amenities included: None
- Services included: Common Area Maintenance, Gas, Heat, Maintenance Grounds, Professional Management, Reserve Fund Contributions, Sewer, Snow Removal, Trash, Water
- HOA fee: C$618 monthly
Location
- Region: Calgary
Financial & listing details
- Price per square foot: C$314/sqft
- Date on market: 8/4/2026
- Inclusions: NA
Price history
Price history is unavailable.
Public tax history
Tax history is unavailable.
Climate risks
Neighborhood: Renfrew
Nearby schools
GreatSchools rating
No schools nearby
We couldn't find any schools near this home.
Similar homes
- C$297,5002 bd1 ba947 sqft722 4a St NE #9, Calgary, AB T2E 3W2For Sale
 Century 21 Canada
 - C$339,9002 bd2 ba857 sqft532 S 5th Ave NE #305, Calgary, AB T2E 0L2For Sale
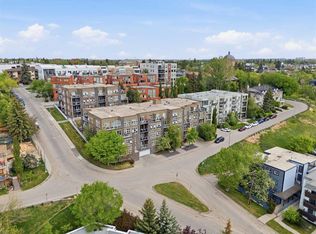 MLS ID #A2343370, Matt Burnham, Associate, Real Broker. courtesy of Pillar9 System
 - C$319,9002 bd2 ba1.1k sqft649 S Marsh Rd NE #317, Calgary, AB T2E 5B4For Sale
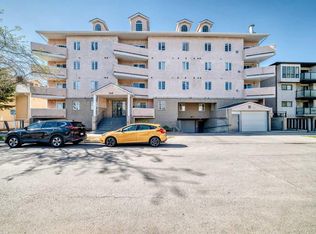 MLS ID #A2312561, Karen Luu, Broker, Century 21 Argos Realty. courtesy of Pillar9 System
 - C$325,0002 bd2 ba958 sqft2211 E 29th St SW #201, Calgary, AB T3E 2K1For Sale
 MLS ID #A2347188, Kevin Bamford, Associate, Re/Max Realty Professionals. courtesy of Pillar9 System
