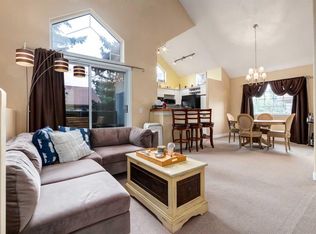
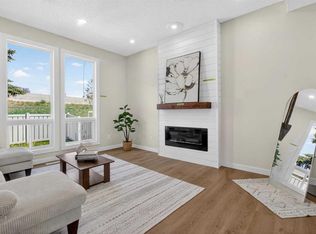
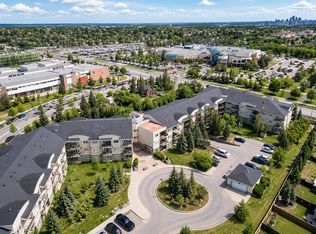
Welcome to this bright and inviting top-floor, 2-bedroom, 1-bathroom condo offering a fantastic combination of space, comfort, and an unbeatable location. Step inside to a well-designed open-concept layout with plenty of room to live and entertain. The large kitchen offers tons of counter space and storage, flowing into a dining area and comfortable living room, where a cozy fireplace adds warmth and character. Enjoy the large, sunny deck—the perfect spot for morning coffee or relaxing after work. In the distance you are also able to enjoy views of the downtown skyline! Both bedrooms are generously sized, while in-suite laundry, titled parking, and additional titled storage add everyday convenience. The location is hard to beat. Sunterra Market, restaurants, bars, shopping, cafés, and everyday amenities are all close by, with Westside Recreation Centre just a short drive away. Commuting downtown couldn't be easier, with Sirocco C-Train Station within walking distance of your front door, giving you quick and convenient access to the city center. Whether you're a first-time buyer, downsizer, or looking for a well-located property with excellent access to downtown, this top-floor home offers the space, lifestyle, and convenience you've been looking for.
For sale
C$299,000
1888 SE Signature Park SW #1206, Calgary, AB T3H 4Z1
2beds
806sqft
Apartment
Built in 2003
-- sqft lot
$-- Zestimate®
C$371/sqft
C$594/mo HOA
What's special
Well-designed open-concept layoutDining areaCozy fireplaceLarge sunny deckIn-suite laundry
- 10 days
- 15
- 0
Zillow last checked:
Listing updated:
Listed by:
Sylvia Castonguay, Associate,
Cir Realty
Source: courtesy of Pillar9 System,MLS®#: A2339960 Originating MLS®#: Calgary
Originating MLS®#: CalgaryFacts & features
Interior
Bedrooms & bathrooms
- Bedrooms: 2
- Bathrooms: 1
- Full bathrooms: 1
Bedroom
- Level: Main
- Dimensions: 11`5" x 14`6"
Bedroom
- Level: Main
- Dimensions: 8`3" x 9`4"
Other
- Level: Main
- Dimensions: 7`10" x 8`3"
Kitchen
- Level: Main
- Dimensions: 8`11" x 13`0"
Living room
- Level: Main
- Dimensions: 11`3" x 19`6"
Heating
- Hot Water, Natural Gas
Cooling
- None
Appliances
- Included: Dishwasher, Dryer, Electric Stove, Refrigerator, Washer
- Laundry: In Unit
Features
- Breakfast Bar, Open Floorplan
- Flooring: Carpet, Tile
- Number of fireplaces: 1
- Fireplace features: Gas
- Common walls with other units/homes: 2+ Common Walls
Interior area
- Total interior livable area: 806.05 sqft
- Finished area above ground: 806
Video & virtual tour
Property
Parking
- Total spaces: 1
- Parking features: Parkade, Stall, Underground, Titled
Features
- Levels: Single Level Unit
- Stories: 3
- Entry location: Other
- Patio & porch: Balcony(s)
- Exterior features: Balcony
Details
- Zoning: M-C1 d84
Construction
Type & style
- Home type: Apartment
- Property subtype: Apartment
- Attached to another structure: Yes
Materials
- Stone, Stucco, Wood Frame
Condition
- New construction: No
- Year built: 2003
Community & HOA
Community
- Features: Sidewalks, Street Lights
- Subdivision: Signal Hill
HOA
- Has HOA: Yes
- Amenities included: Car Wash Area, Elevator(s), Parking, Visitor Parking
- Services included: Common Area Maintenance, Heat, Insurance, Maintenance Grounds, Professional Management, Reserve Fund Contributions, Sewer, Snow Removal, Trash, Water
- HOA fee: C$594 monthly
Location
- Region: Calgary
Financial & listing details
- Price per square foot: C$371/sqft
- Date on market: 9/8/2026
- Date available: 11/27/2026
- Inclusions: Window Air Conditioner
Price history
Price history is unavailable.
Public tax history
Tax history is unavailable.
Climate risks
Neighborhood: Signal HIll
Nearby schools
GreatSchools rating
No schools nearby
We couldn't find any schools near this home.


Similar homes
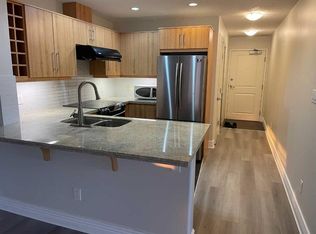
- C$328,0002 bd1 ba853 sqft55 S Spruce Pl SW #1406, Calgary, AB T3C 3X5For Sale
 MLS ID #A2345565, Thomas Ha, Broker, Troy Real Estate Ltd. courtesy of Pillar9 System
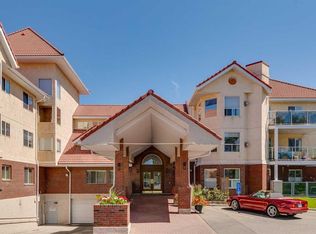
 - C$299,8002 bd2 ba991 sqft1818 W Simcoe Blvd SW #3238, Calgary, AB T3H 3L9For Sale
 MLS ID #A2333279, Grant Hunter, Associate, The Home Hunters Real Estate Group Ltd.. courtesy of Pillar9 System
 - C$290,0002 bd2 ba964 sqft1818 N Simcoe Blvd SW #1118, Calgary, AB T3H 3L9For Sale
 MLS ID #A2311908, Wanda Hutton, Associate, Cir Realty. courtesy of Pillar9 System
 - C$269,9001 bd1 ba644 sqft69 Springborough Ct SW #304, Calgary, AB T3H 5V5For Sale
 MLS ID #A2346420, Fang Wang, Associate, First Place Realty. courtesy of Pillar9 System
