TOP FLOOR | 180° MOUNTAIN VIEWS | STEPS TO LRT & WESTSIDE REC! Enjoy abundant natural light and unobstructed 180-degree views of the Rocky Mountains from this south-facing 1-bedroom condo at West 69th. The bright, open-concept layout features 9' ceilings, a corner gas fireplace, and a spacious balcony with a gas BBQ line — the perfect place to relax and take in the mountain views. The primary bedroom offers a walk-through closet and direct access to the 4-piece bathroom, plus convenient in-suite laundry. This well-maintained building offers excellent amenities, including titled underground parking just steps from the elevator, an assigned storage locker, complimentary underground car wash, free bike storage, and two elevators. Ideally situated within walking distance of the 69 Street LRT Station, Westside Recreation Centre, Ernest Manning High School, grocery stores, restaurants, and everyday amenities. With transit, recreation, shopping, and mountain views all close at hand, this is a great opportunity to enjoy the convenience of West 69th.
For sale
C$269,900
69 Springborough Ct SW #304, Calgary, AB T3H 5V5
1beds
644sqft
Apartment
Built in 2005
-- sqft lot
$-- Zestimate®
C$419/sqft
C$471/mo HOA
What's special
Abundant natural lightBright open-concept layoutCorner gas fireplaceConvenient in-suite laundry
- 7 hours
- 0
- 0
Zillow last checked:
Listing updated:
Listed by:
Fang Wang, Associate,
First Place Realty
Source: courtesy of Pillar9 System,MLS®#: A2346420 Originating MLS®#: Calgary
Originating MLS®#: CalgaryFacts & features
Interior
Bedrooms & bathrooms
- Bedrooms: 1
- Bathrooms: 1
- Full bathrooms: 1
Bedroom
- Level: Main
- Dimensions: 15`11" x 13`0"
Other
- Level: Main
- Dimensions: 5`8" x 12`6"
Dining room
- Level: Main
- Dimensions: 6`11" x 12`4"
Kitchen
- Level: Main
- Dimensions: 11`4" x 8`6"
Living room
- Level: Main
- Dimensions: 13`9" x 17`7"
Heating
- Fireplace(s), Forced Air, Natural Gas
Cooling
- None
Appliances
- Included: Dishwasher, Electric Range, Microwave Hood Fan, Refrigerator, Washer/Dryer Stacked
- Laundry: In Unit
Features
- Breakfast Bar, Laminate Counters, No Animal Home, No Smoking Home
- Flooring: Carpet, Linoleum
- Number of fireplaces: 1
- Fireplace features: Gas, Living Room
- Common walls with other units/homes: 2+ Common Walls
Interior area
- Total interior livable area: 644 sqft
Property
Parking
- Total spaces: 1
- Parking features: Underground, Titled
Features
- Levels: Single Level Unit
- Stories: 3
- Entry location: Top
- Patio & porch: Balcony(s)
- Exterior features: Balcony, Other
Details
- Parcel number: 112420710
- Zoning: M-1 d100
Construction
Type & style
- Home type: Apartment
- Property subtype: Apartment
- Attached to another structure: Yes
Materials
- Stucco, Wood Frame
Condition
- New construction: No
- Year built: 2005
Community & HOA
Community
- Features: Other, Playground
- Subdivision: Springbank Hill
HOA
- Has HOA: Yes
- Amenities included: Car Wash Area, Other
- Services included: Amenities of HOA/Condo, Common Area Maintenance, Heat, Maintenance Grounds, Professional Management, Reserve Fund Contributions, Sewer, Snow Removal, Trash, Water
- HOA fee: C$465 monthly
- Second HOA fee: C$75 annually
Location
- Region: Calgary
Financial & listing details
- Price per square foot: C$419/sqft
- Date on market: 9/18/2026
- Inclusions: none
Price history
Price history is unavailable.
Public tax history
Tax history is unavailable.
Climate risks
Neighborhood: Springbank Hill
Nearby schools
GreatSchools rating
No schools nearby
We couldn't find any schools near this home.
- C$--2 bd2 ba850 sqft69 Springborough Ct SW #125, Calgary, AB T3H5V5Off Market
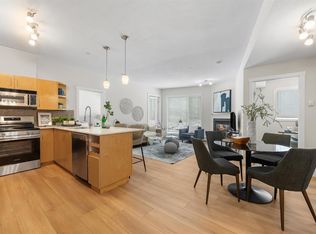
- C$264,9991 bd1 ba625 sqft69 Springborough Ct SW #314, Calgary, AB T3H5V5For Sale

- C$345,0002 bd2 ba816 sqft69 S Springborough Ct SW #306, Calgary, AB T3H5V5For Sale

- C$416,9003 bd3 ba707 sqft29 NW Springborough Blvd SW #21, Calgary, AB T3H5V7For Sale

Similar homes
- C$264,9991 bd1 ba625 sqft69 Springborough Ct SW #314, Calgary, AB T3H 5V5For SaleMLS ID #A2341418, Carmen Zaharia, Associate, Re/Max Complete Realty. courtesy of Pillar9 System
- C$279,9001 bd1 ba613 sqft55 S Spruce Pl SW #1204, Calgary, AB T3C 3X5For Sale
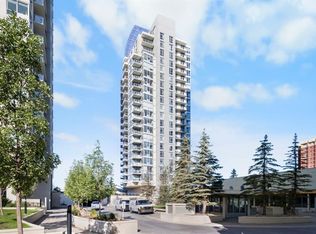 MLS ID #A2343475, Ken Morris, Associate Broker, Royal Lepage Benchmark. courtesy of Pillar9 System
 - C$264,9002 bd1 ba927 sqft70 W Glamis Dr SW #2136, Calgary, AB T3E 6T6For Sale
 MLS ID #A2345339, Tamara Nellissen, Associate, Cir Realty. courtesy of Pillar9 System
 - C$345,0002 bd2 ba816 sqft69 S Springborough Ct SW #306, Calgary, AB T3H 5V5For SaleMLS ID #A2342998, Lisa Jensen, Associate, Re/Max Landan Real Estate. courtesy of Pillar9 System
