A RARE opportunity to own a END-unit brownstone townhouse in Springbank Hill, offering over 1,300 sq. ft. of living space in a lovely setting surrounded by mature trees. With its classic exterior, inviting curb appeal and thoughtfully updated interior, this home has plenty to offer. The main level features a spacious living room with a gas fireplace, while the renovated kitchen offers newer cabinetry, quartz countertops, newer appliances and access to a private balcony. New flooring throughout and fresh paint give the entire home a clean, updated feel. Upstairs are two generously sized bedrooms, including one with a charming Juliette balcony, along with a large full bathroom and convenient upper-floor laundry. A newer furnace and hot water tank add peace of mind. The home also includes a single detached garage with additional storage space and direct access from the property; a particularly convenient feature year-round. Set in a prime west-side location, you’re close to schools, shopping, walking paths, Westside Recreation Centre and everyday amenities within walking distance. With its combination of character, updates, garage and location, this is a fantastic option for both a place to call home or a well-positioned rental property. Some photos have been virtually staged for reference.
For sale
C$415,000
29 N Springborough Blvd SW #25, Calgary, AB T3H 5V7
2beds
1,302sqft
Townhouse
Built in 2005
-- sqft lot
$-- Zestimate®
C$319/sqft
C$506/mo HOA
What's special
End-unit brownstone townhouseSurrounded by mature treesClassic exteriorInviting curb appealThoughtfully updated interiorGas fireplaceRenovated kitchen
- 1 day
- 7
- 0
Zillow last checked:
Listing updated:
Listed by:
Sohini Ruparell, Associate,
Re/Max Realty Professionals
Source: courtesy of Pillar9 System,MLS®#: A2346446 Originating MLS®#: Calgary
Originating MLS®#: CalgaryFacts & features
Interior
Bedrooms & bathrooms
- Bedrooms: 2
- Bathrooms: 2
- Full bathrooms: 1
- 1/2 bathrooms: 1
Other
- Level: Upper
- Dimensions: 15`0" x 13`4"
Bedroom
- Level: Upper
- Dimensions: 14`11" x 11`3"
Other
- Level: Main
- Dimensions: 6`9" x 2`11"
Other
- Level: Upper
- Dimensions: 9`2" x 9`1"
Heating
- Forced Air
Cooling
- Other
Appliances
- Included: Dishwasher, Dryer, Electric Oven, Microwave, Range Hood, Refrigerator, Washer
- Laundry: Upper Level
Features
- High Ceilings, Kitchen Island, No Smoking Home, Quartz Counters
- Flooring: Ceramic Tile
- Windows: Window Coverings
- Basement: None
- Number of fireplaces: 1
- Fireplace features: Family Room, Gas
- Common walls with other units/homes: End Unit
Interior area
- Total interior livable area: 1,302 sqft
- Finished area above ground: 1,284
Property
Parking
- Total spaces: 1
- Parking features: Single Garage Detached
- Garage spaces: 1
Features
- Levels: Three Or More,2 Storey
- Stories: 1
- Entry location: Ground
- Patio & porch: Balcony(s)
- Exterior features: Balcony, Private Entrance
- Fencing: Fenced
Lot
- Features: Low Maintenance Landscape, No Neighbours Behind
Details
- Zoning: M-1 d111
Construction
Type & style
- Home type: Townhouse
- Property subtype: Townhouse
Materials
- Brick
- Foundation: Concrete Perimeter
- Roof: Asphalt Shingle
Condition
- New construction: No
- Year built: 2005
Community & HOA
Community
- Features: Park, Playground
- Subdivision: Springbank Hill
HOA
- Has HOA: Yes
- Amenities included: Other
- Services included: Amenities of HOA/Condo, Insurance, Maintenance Grounds, Professional Management, Reserve Fund Contributions, Snow Removal, Water
- HOA fee: C$506 monthly
Location
- Region: Calgary
Financial & listing details
- Price per square foot: C$319/sqft
- Date on market: 9/18/2026
- Inclusions: NA
Price history
Price history is unavailable.
Public tax history
Tax history is unavailable.
Climate risks
Neighborhood: Springbank Hill
Nearby schools
GreatSchools rating
No schools nearby
We couldn't find any schools near this home.
- C$416,9003 bd3 ba707 sqft29 NW Springborough Blvd SW #21, Calgary, AB T3H5V7For Sale

- C$925,0005 bd3 ba1.3k sqft288 NW Springborough Way SW, Calgary, AB T3H5M7For Sale

- C$400,0002 bd3 ba1.4k sqft43 NW Springborough Blvd SW #21, Calgary, AB T3H5V8For Sale
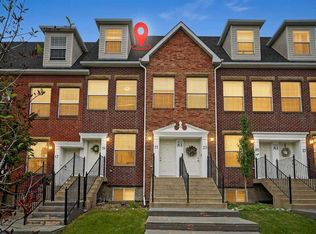
- C$--2 bd3 ba-- sqft43 Springborough Blvd SW #21, Calgary, AB T3H5V8Off Market
Similar homes
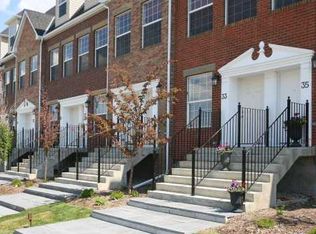
- C$400,0002 bd3 ba1.4k sqft43 NW Springborough Blvd SW #21, Calgary, AB T3H 5V8For SaleMLS ID #A2342539, Justin Havre, Associate, Exp Realty. courtesy of Pillar9 System
- C$416,9003 bd3 ba707 sqft29 NW Springborough Blvd SW #21, Calgary, AB T3H 5V7For SaleMLS ID #A2317133, Justin Warthe, Associate, Real Broker. courtesy of Pillar9 System
- C$418,9002 bd2 ba894 sqft6868 Sierra Morena Blvd SW #245, Calgary, AB T3H 3R6For Sale
 Century 21 Canada
 - C$377,9002 bd2 ba1.1k sqft7451 S Springbank Blvd SW #1315, Calgary, AB T3H 4K5For Sale
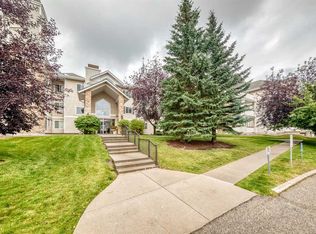 MLS ID #A2342657, Daniel Salloum, Associate, Re/Max House Of Real Estate. courtesy of Pillar9 System
