OPEN HOUSE Sunday 1-3pm, Sep 13. Welcome to this beautiful home in the highly sought-after community of Springbank Hill, ideally located within walking distance to Griffith Woods School, Ernest Manning High School, the C-Train, Westside Recreation Centre, playing fields and a variety of amenities. This home features 3+1 bedrooms, a den, 3.5 bathrooms, a spacious bonus room and a fully finished basement. The spacious foyer welcomes you into the home, with a convenient front office area. The main floor showcases gleaming hardwood floors and a open, functional layout. The inviting island kitchen features maple cabinetry, granite countertops, stainless steel appliances and a gas stove, along with a convenient walk-through pantry leading to the mudroom/laundry room and double attached garage. The spacious dining and living rooms overlook the private backyard, creating an ideal space for everyday living and entertaining. Upstairs, the generous bonus room features plantation shutters and beautiful mountain and valley views. The primary bedroom offers a walk-in closet and a 4-piece ensuite. Two additional bedrooms, including one with views and another with a walk-in closet, share a second 4-piece bathroom. The fully developed basement provides excellent additional living space with a fourth bedroom, full bathroom and a versatile family/games room featuring a freestanding gas fireplace. Outside, enjoy the large, private backyard and cedar deck, perfect for relaxing, entertaining or enjoying the outdoors. An exceptional opportunity to own a spacious family home in a fantastic location with easy access to transit, recreation, schools and amenities. Roof (2024), HWT (2018).
For sale
C$1,008,000
7308 S 26th Ave SW, Calgary, AB T3H 5T3
4beds
2,290sqft
Single Family Residence
Built in 2004
4,791 Square Feet Lot
$-- Zestimate®
C$440/sqft
C$13/mo HOA
What's special
Spacious bonus roomFully finished basementSpacious foyerConvenient front office areaGleaming hardwood floorsOpen functional layoutInviting island kitchen
- 7 days
- 39
- 4
Zillow last checked:
Listing updated:
Listed by:
Amy Du, Associate,
Homecare Realty Ltd.
Source: courtesy of Pillar9 System,MLS®#: A2343883 Originating MLS®#: Calgary
Originating MLS®#: CalgaryFacts & features
Interior
Bedrooms & bathrooms
- Bedrooms: 4
- Bathrooms: 4
- Full bathrooms: 3
- 1/2 bathrooms: 1
Other
- Level: Upper
- Dimensions: 17`7" x 12`11"
Bedroom
- Level: Upper
- Dimensions: 12`6" x 11`0"
Bedroom
- Level: Upper
- Dimensions: 12`3" x 9`11"
Bedroom
- Level: Lower
- Dimensions: 12`9" x 8`8"
Other
- Level: Upper
- Dimensions: 8`11" x 4`10"
Other
- Level: Main
- Dimensions: 4`11" x 4`11"
Other
- Level: Lower
- Dimensions: 7`10" x 5`10"
Other
- Level: Upper
- Dimensions: 11`6" x 8`11"
Office
- Level: Main
- Dimensions: 10`0" x 8`11"
Heating
- Forced Air
Cooling
- None
Appliances
- Included: Dishwasher, Dryer, Garage Control(s), Gas Stove, Microwave Hood Fan, Refrigerator, Washer
- Laundry: Main Level
Features
- No Animal Home, No Smoking Home
- Flooring: Carpet, Hardwood
- Windows: Window Coverings
- Basement: Full
- Number of fireplaces: 1
- Fireplace features: Gas
Interior area
- Total interior livable area: 2,290 sqft
- Finished area above ground: 2,290
Property
Parking
- Total spaces: 4
- Parking features: Double Garage Attached
- Attached garage spaces: 2
Features
- Levels: Two,2 Storey
- Stories: 1
- Patio & porch: Deck
- Exterior features: Other
- Fencing: Fenced
- Frontage length: 12.20M 40`0"
Lot
- Size: 4,791 Square Feet
- Features: Level, Rectangular Lot
Details
- Parcel number: 112760376
- Zoning: R-G
Construction
Type & style
- Home type: SingleFamily
- Property subtype: Single Family Residence
Materials
- Wood Frame
- Foundation: Concrete Perimeter
- Roof: Asphalt Shingle
Condition
- New construction: No
- Year built: 2004
Community & HOA
Community
- Features: Park, Playground, Sidewalks, Street Lights
- Subdivision: Springbank Hill
HOA
- Has HOA: No
- Amenities included: Other
- HOA fee: C$150 annually
Location
- Region: Calgary
Financial & listing details
- Price per square foot: C$440/sqft
- Date on market: 9/9/2026
- Inclusions: N/A
Price history
Price history is unavailable.
Public tax history
Tax history is unavailable.
Climate risks
Neighborhood: Springbank Hill
Nearby schools
GreatSchools rating
No schools nearby
We couldn't find any schools near this home.
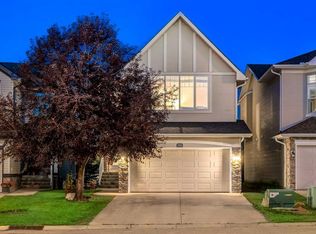
- C$949,0004 bd4 ba1.9k sqft102 NW Springborough Point SW, Calgary, AB T3H5M9For Sale
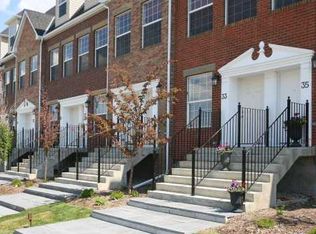
- C$--2 bd3 ba-- sqft43 Springborough Blvd SW #21, Calgary, AB T3H5V8Off Market
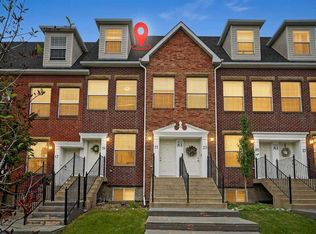
- C$400,0002 bd3 ba1.4k sqft43 NW Springborough Blvd SW #21, Calgary, AB T3H5V8For Sale
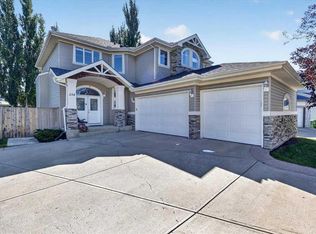
- C$3,198,0005 bd9 ba5.7k sqft11 SE Elveden Pl SW, Calgary, AB T3H0L1For Sale

Similar homes
- C$949,0004 bd4 ba1.9k sqft102 NW Springborough Point SW, Calgary, AB T3H 5M9For SaleMLS ID #A2341839, Justin Shin, Associate, Cir Realty. courtesy of Pillar9 System
- C$999,9004 bd4 ba1.9k sqft50 Springbank Cres SW, Calgary, AB T3H 3S8For Sale
 MLS ID #A2343288, John Kwong, Associate, Cir Realty. courtesy of Pillar9 System
 - C$1,115,0004 bd4 ba2.5k sqft234 NW Elmont Bay SW, Calgary, AB T3H 4X9For Sale
 MLS ID #A2341225, Dong Yang Zhang, Associate, Ymk Real Estate & Management Inc.. courtesy of Pillar9 System
 - C$885,0004 bd4 ba2k sqft400 E Sienna Park Dr SW, Calgary, AB T3H 3K3For Sale
 MLS ID #A2345455, David Pellettier, Associate, Re/Max First. courtesy of Pillar9 System
