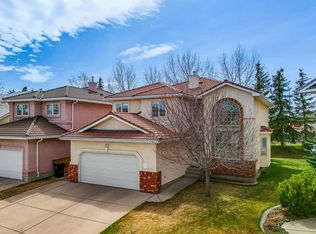
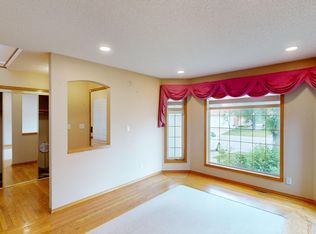
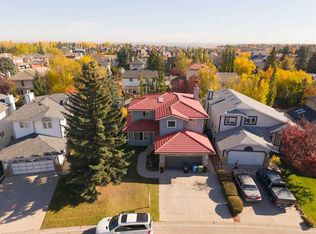
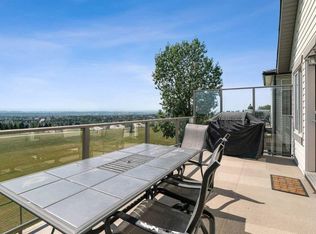
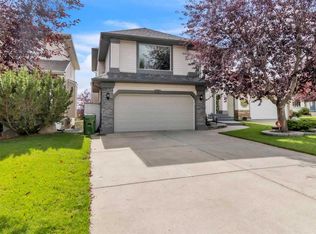
Backing Onto a Ravine | Fully Finished Walkout | Almost 3000 Sq. Ft. Developed Living Space - Welcome to this beautifully maintained walkout two-storey home, ideally situated on a quiet ravine lot in the highly sought-after community of Edgemont. Offering over 2,100 sq. ft. above grade and almost 3,000 sq. ft. of developed living space, this exceptional property combines comfort, functionality, and an unbeatable location. Backing directly onto a west-facing ravine, the home enjoys outstanding privacy, picturesque natural views, and spectacular sunset vistas. The landscaped backyard creates the perfect outdoor retreat, while the spacious upper deck is equipped with a gas BBQ hookup and exterior water lines for added convenience. The bright and inviting main floor features a well-appointed kitchen with granite countertops, ample cabinetry, a corner pantry, and a sunny breakfast nook overlooking the ravine. The adjacent family room offers a cozy gas fireplace, while the formal dining room and front living room provide excellent space for entertaining. A private main-floor office, convenient laundry room, and 2-piece powder room complete this level. Upstairs, you'll find three generously sized bedrooms, each with its own walk-in closet, along with two full bathrooms. The spacious primary suite features a walk-in closet and a 4-piece ensuite, creating a comfortable private retreat. The fully finished walkout basement adds valuable living space with a large recreation room, fourth bedroom, full bathroom, extensive storage, and the added comfort of in-floor heating. Recent updates include new shingles (2024), a newer hot water tank, and a new garage door, offering peace of mind for years to come. The double attached garage provides excellent parking and storage. Ideally located close to schools, parks, pathways, shopping, and major transportation routes, this outstanding ravine property offers a rare opportunity to enjoy one of Edgemont's most desirable settings.
For sale
C$950,000
127 NE Edgeridge Close NW, Calgary, AB T3A 6K4
4beds
2,140sqft
Single Family Residence
Built in 2001
5,662 Square Feet Lot
$-- Zestimate®
C$444/sqft
C$-- HOA
What's special
- 33 days
- 56
- 3
Zillow last checked:
Listing updated:
Listed by:
Daniel Leblanc, Associate,
Century 21 Bamber Realty Ltd.
Source: courtesy of Pillar9 System,MLS®#: A2342739 Originating MLS®#: Calgary
Originating MLS®#: CalgaryFacts & features
Interior
Bedrooms & bathrooms
- Bedrooms: 4
- Bathrooms: 4
- Full bathrooms: 3
- 1/2 bathrooms: 1
Other
- Level: Upper
- Dimensions: 16`6" x 18`2"
Bedroom
- Level: Upper
- Dimensions: 10`7" x 12`0"
Bedroom
- Level: Upper
- Dimensions: 10`7" x 11`11"
Bedroom
- Level: Basement
- Dimensions: 9`4" x 11`11"
Other
- Level: Main
- Dimensions: 5`6" x 5`7"
Other
- Level: Upper
- Dimensions: 4`11" x 8`6"
Other
- Level: Upper
- Dimensions: 12`5" x 10`5"
Other
- Level: Basement
- Dimensions: 4`11" x 11`11"
Breakfast nook
- Level: Main
- Dimensions: 10`11" x 10`1"
Dining room
- Level: Main
- Dimensions: 12`5" x 9`6"
Family room
- Level: Main
- Dimensions: 15`9" x 13`0"
Game room
- Level: Basement
- Dimensions: 22`7" x 31`10"
Kitchen
- Level: Main
- Dimensions: 17`1" x 13`0"
Laundry
- Level: Main
- Dimensions: 6`5" x 10`5"
Living room
- Level: Main
- Dimensions: 9`8" x 10`6"
Office
- Level: Main
- Dimensions: 8`11" x 10`7"
Heating
- Radiant Floor, Forced Air, Natural Gas
Cooling
- None
Appliances
- Included: Dishwasher, Dryer, Garage Control(s), Range Hood, Refrigerator, Stove(s), Washer
- Laundry: Main Level
Features
- Granite Counters, Kitchen Island
- Flooring: Carpet, Linoleum, Tile
- Windows: Window Coverings
- Basement: Full
- Number of fireplaces: 1
- Fireplace features: Family Room, Gas, Tile
Interior area
- Total interior livable area: 2,140 sqft
- Finished area above ground: 2,140
- Finished area below ground: 1,020
Video & virtual tour
Property
Parking
- Total spaces: 4
- Parking features: Double Garage Attached, Driveway, Garage Faces Front
- Attached garage spaces: 2
- Has uncovered spaces: Yes
Features
- Levels: Two,2 Storey
- Stories: 1
- Patio & porch: Deck, Patio
- Exterior features: BBQ gas line
- Fencing: Partial
- Frontage length: 10.78M 35`4"
Lot
- Size: 5,662 Square Feet
- Features: Back Yard, Backs on to Park/Green Space, Cul-De-Sac, Pie Shaped Lot
Details
- Parcel number: 112227106
- Zoning: R-CG
Construction
Type & style
- Home type: SingleFamily
- Property subtype: Single Family Residence
Materials
- Stucco, Wood Frame
- Foundation: Concrete Perimeter
- Roof: Asphalt Shingle
Condition
- New construction: No
- Year built: 2001
Community & HOA
Community
- Features: Park, Playground, Sidewalks, Street Lights
- Subdivision: Edgemont
HOA
- Has HOA: No
Location
- Region: Calgary
Financial & listing details
- Price per square foot: C$444/sqft
- Date on market: 9/4/2026
- Inclusions: N/A
Price history
Price history is unavailable.
Public tax history
Tax history is unavailable.
Climate risks
Neighborhood: Edgemont
Nearby schools
GreatSchools rating
No schools nearby
We couldn't find any schools near this home.
Similar homes
- C$950,0004 bd4 ba2.1k sqft127 Edgeridge Close NW, Calgary, AB T3A 6K4For Sale
 Century 21 Canada
 - C$950,0003 bd3 ba2.1k sqft187 S Hampshire Close NW, Calgary, AB T3A 4Y1For Sale
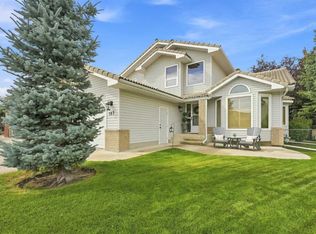 MLS ID #A2343451, Richard Tantzen, Associate, Cir Realty. courtesy of Pillar9 System
 - C$899,9005 bd3 ba1.5k sqft215 NE Rocky Ridge Dr NW, Calgary, AB T3G 4M1For Sale
 MLS ID #A2350936, Dave Rhydderch, Associate, Re/Max First. courtesy of Pillar9 System
 - C$949,9004 bd4 ba2.3k sqft7 N Tuscarora Point NW, Calgary, AB T3L 2B8For Sale
 MLS ID #A2345373, Sandy Johnson, Broker, Realty Focus. courtesy of Pillar9 System
