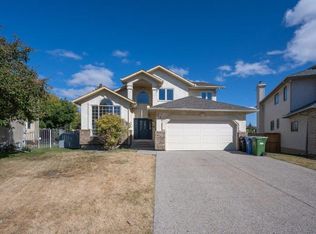
Beautiful two storey home with WALKOUT basement located on a large pie shaped lot on a quiet street in the prestigious community of Edgemont. This home features a main floor with hardwood flooring, front living room with picturesque windows and a formal dining room with 17ft vaulted ceilings. Kitchen with stainless steel appliances and plenty of upper and lower cabinets. Large great room with a gas fireplace surrounded but gorgeous brick and built in shelves. Breakfast nook with leads out to a huge newer upper deck. Main floor bedroom/den and 4pc bathroom great for a person who does not want to walk upstairs. Main floor laundry and a 22x22 garage. The upper level features a view of the open to below. A large primary bedroom with vaulted ceilings, walk-in closet and 5pc bathroom including double sinks, separate shower and soaker tub. Two other great sized bedrooms and a jack and jill 5pc bathroom. The walk-out basement is fully finished with a large family and recreation room with built in storage bench and shelving. Two additional bedrooms and a 3pc bathroom. Other features include plenty of storage, large lower deck, big backyard, shed and lots of windows bringing in great natural light. Located just a block from Edgemont School and minutes from shopping, restaurants and access to major transportation routes. This is a must see home. Make your private showing today
For sale
C$869,900
183 S Edgevalley Cir NW, Calgary, AB T3A 4X8
6beds
2,407sqft
Single Family Residence
Built in 1990
7,405 Square Feet Lot
$-- Zestimate®
C$361/sqft
C$-- HOA
What's special
- 57 days
- 71
- 6
Zillow last checked:
Listing updated:
Listed by:
Dennis Hwang, Associate,
Re/Max First
Source: courtesy of Pillar9 System,MLS®#: A2337125 Originating MLS®#: Calgary
Originating MLS®#: CalgaryFacts & features
Interior
Bedrooms & bathrooms
- Bedrooms: 6
- Bathrooms: 4
- Full bathrooms: 4
Bedroom
- Level: Main
- Dimensions: 10`7" x 9`11"
Other
- Level: Upper
- Dimensions: 16`8" x 14`5"
Bedroom
- Level: Upper
- Dimensions: 14`3" x 10`5"
Bedroom
- Level: Upper
- Dimensions: 11`2" x 9`5"
Bedroom
- Level: Basement
- Dimensions: 18`4" x 11`2"
Bedroom
- Level: Basement
- Dimensions: 14`3" x 9`10"
Other
- Level: Main
- Dimensions: 8`11" x 4`11"
Other
- Level: Upper
- Dimensions: 10`5" x 9`11"
Other
- Level: Basement
- Dimensions: 6`5" x 5`11"
Other
- Level: Upper
- Dimensions: 15`5" x 11`2"
Breakfast nook
- Level: Main
- Dimensions: 8`0" x 6`0"
Dining room
- Level: Main
- Dimensions: 13`11" x 9`11"
Family room
- Level: Main
- Dimensions: 17`2" x 13`2"
Family room
- Level: Basement
- Dimensions: 17`0" x 13`0"
Game room
- Level: Basement
- Dimensions: 16`0" x 15`0"
Kitchen
- Level: Main
- Dimensions: 12`11" x 11`11"
Laundry
- Level: Main
- Dimensions: 7`11" x 2`11"
Living room
- Level: Main
- Dimensions: 15`11" x 11`11"
Heating
- Forced Air, Natural Gas
Cooling
- None
Appliances
- Included: Dishwasher, Dryer, Electric Stove, Garage Control(s), Microwave, Range Hood, Refrigerator, Washer
- Laundry: Main Level
Features
- High Ceilings, Vaulted Ceiling(s)
- Flooring: Carpet, Ceramic Tile, Hardwood, Laminate
- Windows: Window Coverings
- Basement: Full
- Number of fireplaces: 1
- Fireplace features: Gas
Interior area
- Total interior livable area: 2,407 sqft
- Finished area above ground: 2,407
- Finished area below ground: 1,139
Property
Parking
- Total spaces: 4
- Parking features: Double Garage Attached, Driveway
- Attached garage spaces: 2
- Has uncovered spaces: Yes
Features
- Levels: Two,2 Storey
- Stories: 1
- Patio & porch: Deck, Patio
- Exterior features: Private Entrance, Private Yard
- Fencing: Fenced
- Frontage length: 6.04M 19`10"
Lot
- Size: 7,405 Square Feet
- Features: Back Yard, Front Yard, Irregular Lot, Landscaped, Pie Shaped Lot
Details
- Parcel number: 112341063
- Zoning: R-CG
Construction
Type & style
- Home type: SingleFamily
- Property subtype: Single Family Residence
Materials
- Brick, Stucco
- Foundation: Concrete Perimeter
- Roof: Asphalt Shingle
Condition
- New construction: No
- Year built: 1990
Community & HOA
Community
- Features: Park, Playground, Sidewalks, Street Lights, Tennis Court(s)
- Subdivision: Edgemont
HOA
- Has HOA: No
Location
- Region: Calgary
Financial & listing details
- Price per square foot: C$361/sqft
- Date on market: 8/13/2026
- Inclusions: N/A
Price history
Price history is unavailable.
Public tax history
Tax history is unavailable.
Climate risks
Neighborhood: Edgemont
Nearby schools
GreatSchools rating
No schools nearby
We couldn't find any schools near this home.

Similar homes
- C$799,9004 bd3 ba2.4k sqft10057 E Hamptons Blvd NW, Calgary, AB T3A 4Y6For Sale
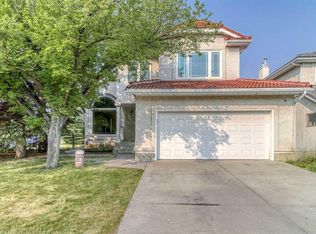 MLS ID #A2335792, Chun Yuan Xu, Associate, Homecare Realty Ltd.. courtesy of Pillar9 System
 - C$736,8883 bd4 ba1.3k sqft236 E Edgebrook Gdns NW, Calgary, AB T3A 4Z9For Sale
 MLS ID #A2349059, Tracy Hryhoruk, Associate, Remax Innovations. courtesy of Pillar9 System
 - C$899,9004 bd4 ba2.5k sqft31 N Edgehill Bay NW, Calgary, AB T3A 2X2For Sale
 MLS ID #A2328443, Melissa Lee, Associate, Grand Realty. courtesy of Pillar9 System
 - C$950,0004 bd4 ba2.1k sqft127 NE Edgeridge Close NW, Calgary, AB T3A 6K4For Sale
 MLS ID #A2342739, Daniel Leblanc, Associate, Century 21 Bamber Realty Ltd.. courtesy of Pillar9 System
