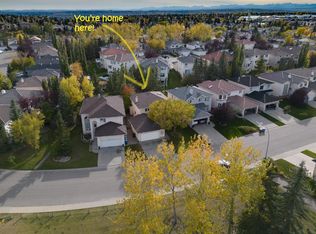
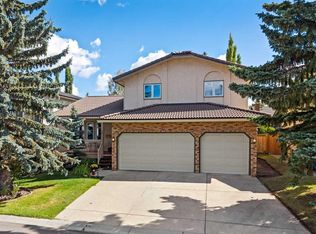
Welcome to this beautifully maintained two-storey home, tucked away on a quiet cul-de-sac in the sought-after community of Edgemont. Backing onto greenspace, this property offers a wonderful place for kids to play, pets to roam, and everyone to enjoy the incredible mountain views, along with views of Canada Olympic Park and the city skyline. With three fully developed levels, this home offers plenty of space for the whole family. Rich teak hardwood floors, two wood-burning fireplaces, newly installed A/C (in 2024) and quality finishes create a warm and inviting feel throughout. The renovated kitchen is highlighted by custom cherrywood cabinetry, granite countertops, a Bosch gas stove, and a distinctive grand piano-shaped island. The main floor is designed for both everyday living and entertainment, with a formal dining room featuring glass pocket doors, a spacious living room with a wet bar and built-ins, and a bright family room filled with natural light from the south-facing windows. You'll also find a convenient laundry room with built-in cabinetry and a vaulted sunroom with skylights, perfect as a reading room, home office, or indoor garden. Upstairs offers four bedrooms and two full bathrooms. The primary suite includes a walk-in closet, an updated ensuite with a glass shower, and a private balcony where you can relax and take in the mountain views. The fully finished basement adds even more living space with a large recreation room, a wood-burning fireplace, a full bathroom, plenty of storage, and a utility room with two furnaces and two hot water tanks. With parks, walking paths, shopping and an upscale fitness centre nearby, this home offers an exceptional combination of space, views, and location in one of Calgary's most desirable communities.
For sale
C$899,900
31 N Edgehill Bay NW, Calgary, AB T3A 2X2
4beds
2,589sqft
Single Family Residence
Built in 1980
5,227 Square Feet Lot
$-- Zestimate®
C$348/sqft
C$-- HOA
What's special
Beautifully maintained two-storey homeQuiet cul-de-sacBacking onto greenspaceIncredible mountain viewsThree fully developed levelsRich teak hardwood floorsTwo wood-burning fireplaces
- 94 days
- 54
- 3
Zillow last checked:
Listing updated:
Listed by:
Melissa Lee, Associate,
Grand Realty
Source: courtesy of Pillar9 System,MLS®#: A2328443 Originating MLS®#: Calgary
Originating MLS®#: CalgaryFacts & features
Interior
Bedrooms & bathrooms
- Bedrooms: 4
- Bathrooms: 4
- Full bathrooms: 3
- 1/2 bathrooms: 1
Other
- Level: Second
- Dimensions: 21`2" x 12`11"
Bedroom
- Level: Second
- Dimensions: 12`5" x 13`3"
Bedroom
- Level: Second
- Dimensions: 14`8" x 13`3"
Bedroom
- Level: Second
- Dimensions: 6`11" x 11`0"
Other
- Level: Main
- Dimensions: 4`11" x 6`7"
Other
- Level: Second
- Dimensions: 5`11" x 9`4"
Other
- Level: Basement
- Dimensions: 5`3" x 7`7"
Other
- Level: Second
- Dimensions: 5`11" x 7`1"
Dining room
- Level: Main
- Dimensions: 12`0" x 11`3"
Family room
- Level: Main
- Dimensions: 20`11" x 11`2"
Family room
- Level: Basement
- Dimensions: 18`0" x 16`8"
Game room
- Level: Basement
- Dimensions: 31`10" x 14`7"
Kitchen
- Level: Main
- Dimensions: 12`0" x 13`6"
Laundry
- Level: Main
- Dimensions: 8`4" x 6`9"
Living room
- Level: Main
- Dimensions: 15`3" x 16`10"
Heating
- Central, Natural Gas
Cooling
- Central Air, Partial
Appliances
- Included: Bar Fridge, Dishwasher, Gas Stove, Microwave, Refrigerator, Washer/Dryer Stacked
- Laundry: Laundry Room, Main Level
Features
- Bar, Central Vacuum, Granite Counters, Kitchen Island, Natural Woodwork, No Animal Home, No Smoking Home, Walk-In Closet(s)
- Flooring: Carpet, Ceramic Tile, Hardwood
- Windows: Skylight(s), Window Coverings
- Basement: Full
- Number of fireplaces: 2
- Fireplace features: Basement, Family Room, Wood Burning
Interior area
- Total interior livable area: 2,589 sqft
Video & virtual tour
Property
Parking
- Total spaces: 4
- Parking features: Double Garage Attached
- Attached garage spaces: 2
Features
- Levels: Two,2 Storey
- Stories: 1
- Patio & porch: Deck, Patio
- Exterior features: Balcony, Private Yard
- Fencing: Fenced
- Has view: Yes
- Frontage length: 17.03M 55`11"
Lot
- Size: 5,227 Square Feet
- Features: Back Yard, Backs on to Park/Green Space, Cul-De-Sac, Views
Details
- Parcel number: 112532539
- Zoning: R-CG
Construction
Type & style
- Home type: SingleFamily
- Property subtype: Single Family Residence
Materials
- Cement Fiber Board
- Foundation: Concrete Perimeter
- Roof: Clay Tile
Condition
- New construction: No
- Year built: 1980
Community & HOA
Community
- Features: Park, Playground
- Subdivision: Edgemont
HOA
- Has HOA: No
Location
- Region: Calgary
Financial & listing details
- Price per square foot: C$348/sqft
- Date on market: 7/16/2026
- Date available: 11/13/2026
- Inclusions: Basement fridge, basement freezer, wall-mounted TV in family room, bookcase/cabinet at foot of basement stairs
Price history
Price history is unavailable.
Public tax history
Tax history is unavailable.
Climate risks
Neighborhood: Edgemont
Nearby schools
GreatSchools rating
No schools nearby
We couldn't find any schools near this home.
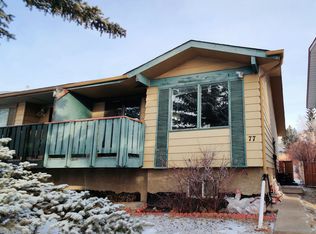

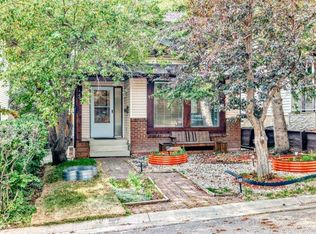
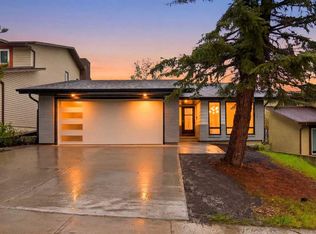
Similar homes
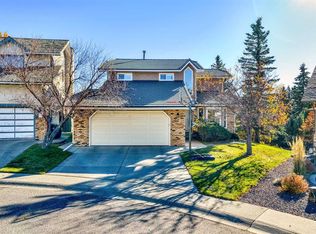
- C$949,0005 bd4 ba2.1k sqft220 Hawkview Manor Cir NW, Calgary, AB T3G 3E5For Sale
 MLS ID #A2352929, Dimitrios Tsakalakis, Associate, Cir Realty. courtesy of Pillar9 System
 - C$875,5004 bd3 ba2.4k sqft4 Hamptons Heath NW, Calgary, AB T3A 5E8For Sale
 MLS ID #A2352870, Anne-Marie Richardson, Associate, Coldwell Banker Mountain Central. courtesy of Pillar9 System
 - C$869,9005 bd4 ba2.2k sqft31 N Hampstead Close NW, Calgary, AB T3A 5H9For Sale
 MLS ID #A2352634, Michael Bussoli, Associate, Real Broker. courtesy of Pillar9 System
 - C$838,8005 bd4 ba2.2k sqft20 W Edendale Cres NW, Calgary, AB T3A 3W8For Sale
 MLS ID #A2343259, Nina Jirjis, Associate, Maxwell Capital Realty. courtesy of Pillar9 System
