** Please click on "Video" for tour ** VERY RARE bungalow SIDING onto green space and BACKING SOUTH onto a ravine with amazing views! This fabulous house features: almost 2500 sq ft developed, 4 bedrooms, 3 full bathrooms, HEATED DRIVEWAY, insulated/heated garage, upgraded triple pane Lux windows (2017), new furnace (Nov 2024), air conditioning, large deck, 10 ft ceilings on main / 8.8 ft in basement, newer hot water tank (2024), new roof (2025 - Rubberized SBS Modified Class 4 Hail Protection), new refrigerator (May 2026), gutter leaf guards (2024), cozy gas fireplace, Hunter Douglas blinds throughout, real Beechwood hardwood flooring, built-in wine fridge in island & much more! Location is outstanding - siding and backing onto no one, whisper quiet street, City of Calgary pathways right outside your door, bus stop 2 blocks away, all schools & amazing amenities close by and very easy access to all major routes - Deerfoot/Stoney/Crowchild Trails! Total pride in ownership and move-in ready!
For sale
C$874,900
214 N Kincora Hts NW, Calgary, AB T3R 1N9
4beds
1,451sqft
Single Family Residence
Built in 2005
4,356 Square Feet Lot
$-- Zestimate®
C$603/sqft
C$18/mo HOA
What's special
Heated drivewayAir conditioningLarge deckCozy gas fireplaceHunter douglas blinds throughoutReal beechwood hardwood flooringWhisper quiet street
- 7 hours
- 3
- 0
Zillow last checked:
Listing updated:
Listed by:
Michael Niemans, Associate,
Re/Max Landan Real Estate
Source: courtesy of Pillar9 System,MLS®#: A2347960 Originating MLS®#: Calgary
Originating MLS®#: CalgaryFacts & features
Interior
Bedrooms & bathrooms
- Bedrooms: 4
- Bathrooms: 3
- Full bathrooms: 3
Other
- Level: Main
- Dimensions: 14`1" x 11`11"
Bedroom
- Level: Basement
- Dimensions: 11`2" x 10`11"
Bedroom
- Level: Basement
- Dimensions: 11`4" x 9`10"
Bedroom
- Level: Main
- Dimensions: 11`6" x 9`2"
Other
- Level: Main
- Dimensions: 8`2" x 4`11"
Other
- Level: Basement
- Dimensions: 9`11" x 4`11"
Other
- Level: Main
- Dimensions: 9`3" x 8`7"
Dining room
- Level: Main
- Dimensions: 14`0" x 10`0"
Game room
- Level: Basement
- Dimensions: 31`10" x 17`10"
Kitchen
- Level: Main
- Dimensions: 15`0" x 10`6"
Laundry
- Level: Main
- Dimensions: 9`11" x 4`11"
Living room
- Level: Main
- Dimensions: 19`0" x 14`0"
Heating
- Forced Air, Natural Gas
Cooling
- Central Air
Appliances
- Included: Dishwasher, Dryer, Electric Stove, Microwave Hood Fan, Refrigerator, Washer, Water Softener, Wine Refrigerator
- Laundry: Main Level
Features
- Built-in Features, Closet Organizers, Kitchen Island, No Animal Home, No Smoking Home, Open Floorplan, Vaulted Ceiling(s)
- Flooring: Carpet, Hardwood, Slate
- Windows: Window Coverings
- Basement: Full
- Number of fireplaces: 1
- Fireplace features: Gas
Interior area
- Total interior livable area: 1,451 sqft
- Finished area above ground: 1,451
- Finished area below ground: 1,033
Video & virtual tour
Property
Parking
- Total spaces: 4
- Parking features: Double Garage Attached, Heated Driveway, Heated Garage, Insulated
- Attached garage spaces: 2
- Has uncovered spaces: Yes
Features
- Levels: One
- Stories: 1
- Patio & porch: Deck
- Exterior features: Rain Gutters
- Fencing: Fenced
- Frontage length: 12.54M 41`2"
Lot
- Size: 4,356 Square Feet
- Dimensions: 41 x 111
- Features: Backs on to Park/Green Space, Environmental Reserve, Greenbelt, Landscaped, Low Maintenance Landscape, Many Trees, Rectangular Lot, Treed
Details
- Parcel number: 112782126
- Zoning: R-G
Construction
Type & style
- Home type: SingleFamily
- Architectural style: Bungalow
- Property subtype: Single Family Residence
Materials
- Stone, Vinyl Siding, Wood Frame
- Foundation: Concrete Perimeter
- Roof: Rubber,See Remarks
Condition
- New construction: No
- Year built: 2005
Community & HOA
Community
- Features: Park, Playground, Sidewalks, Street Lights
- Subdivision: Kincora
HOA
- Has HOA: No
- Amenities included: None
- HOA fee: C$210 annually
Location
- Region: Calgary
Financial & listing details
- Price per square foot: C$603/sqft
- Date on market: 10/17/2026
- Inclusions: N/A
Price history
Price history is unavailable.
Public tax history
Tax history is unavailable.
Climate risks
Neighborhood: Kincora
Nearby schools
GreatSchools rating
No schools nearby
We couldn't find any schools near this home.

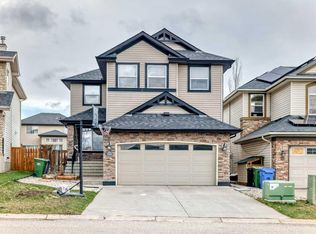
Similar homes
- C$860,0005 bd3 ba1.4k sqft36 NE Hidden Ranch Mews NW, Calgary, AB T3A 5Z5For Sale
 MLS ID #A2349545, Lori Swizdaryk, Associate, Cir Realty. courtesy of Pillar9 System
 - C$850,0004 bd4 ba2k sqft50 SE Kincora Park NW, Calgary, AB T3R 1L2For Sale
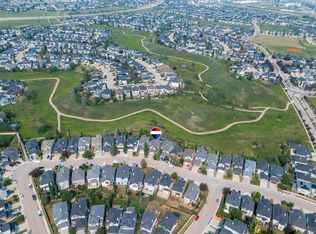 MLS ID #A2340720, David Le Couilliard, Associate, Re/Max Rocky View Real Estate. courtesy of Pillar9 System
 - C$825,0004 bd4 ba2k sqft371 N Evanspark Gdns NW, Calgary, AB T3P 0E2For Sale
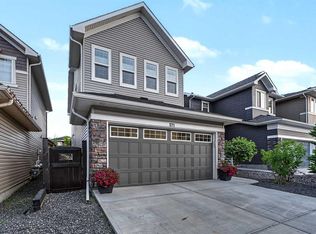 MLS ID #A2352144, Maricel Mcdonald, Associate, Royal Lepage Benchmark. courtesy of Pillar9 System
 - C$799,8884 bd4 ba2.1k sqft276 W Kincora Hts NW, Calgary, AB T3R 1N6For Sale
 MLS ID #A2347583, Paul Lehmann, Associate, Trec The Real Estate Company. courtesy of Pillar9 System
