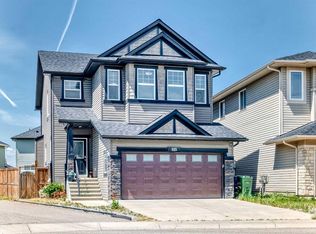
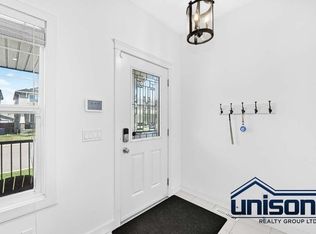
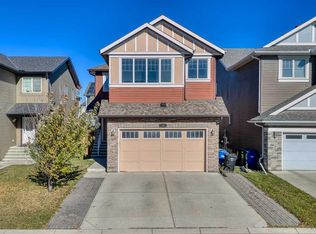
Welcome Home. This well-maintained home offers 4 bedrooms, 3.5 bathrooms, and a fully finished legal basement suite with a separate entrance and heating system. With numerous upgrades, custom features, and thoughtful improvements throughout, this home offers comfort, functionality, and flexibility for homeowners and investors alike. The main floor features a widened front entrance, thoughtfully designed to provide added privacy by keeping the living room out of direct view upon entry. A custom archway with decorative cutouts leads into the living room, complete with built-in ceiling speakers. The kitchen offers a custom granite-topped desk, floor-to-ceiling cabinetry, and an arched entrance into the pantry, featuring additional shelving on both sides and extra storage in the adjacent cupboard. Upstairs, you'll find three bedrooms, a spacious bonus room with built-in storage along both walls, and a convenient laundry room complete with a sink, linen cupboard, and drying rack. The primary bedroom features an expanded walk-in closet with additional hanging space and an ensuite with a custom tiled shower, glass door, and oversized bathtub. The main bathroom offers dual sinks and a larger bathtub. The FULLY FINISHED LEGAL basement suite includes a bedroom with additional exterior wall insulation, a separate side entrance, and its own heating system, providing flexibility for extended family or potential rental income. Additional upgrades and features include: Newer siding throughout the entire home, Newer side entrance door and framing, Newer garage door and exterior lighting, Govee permanent outdoor lighting at the front updated windows in the bonus room, laundry room, front entry area, and transom windows, Triple-glazed windows and upgraded insulation, Hunter Douglas blinds, including heat-resistant blinds in the primary bedroom. Two-zone furnace system with separate thermostats for the main and upper floors central vacuum rough-in, garage with custom shelving, fluorescent lighting, and gas line ready for a future heater, comfort-height toilets throughout, Three-zone irrigation system for the front and backyard gardens, Landscaped gardens with perennials and custom brickwork, 11' x 16' deck with pergola and cedar privacy screens, Custom-built side and backyard gates. With its extensive upgrades, practical layout, and legal basement suite, this property offers plenty of space for everyday living, extended family, or rental income potential. A wonderful opportunity to own a well-cared-for home in the established community of Evanston! ***Virtual tour available***
For sale
C$825,000
371 N Evanspark Gdns NW, Calgary, AB T3P 0E2
4beds
2,089sqft
Single Family Residence
Built in 2012
3,920 Square Feet Lot
$-- Zestimate®
C$395/sqft
C$-- HOA
What's special
Widened front entranceFloor-to-ceiling cabinetryCentral vacuum rough-inComfort-height toilets throughout
- 5 hours
- 1
- 0
Zillow last checked:
Listing updated:
Listed by:
Maricel Mcdonald, Associate,
Royal Lepage Benchmark
Source: courtesy of Pillar9 System,MLS®#: A2352144 Originating MLS®#: Calgary
Originating MLS®#: CalgaryFacts & features
Interior
Bedrooms & bathrooms
- Bedrooms: 4
- Bathrooms: 4
- Full bathrooms: 3
- 1/2 bathrooms: 1
Bedroom
- Level: Upper
- Dimensions: 9`11" x 11`0"
Bedroom
- Level: Upper
- Dimensions: 9`11" x 9`11"
Other
- Level: Upper
- Dimensions: 13`8" x 17`4"
Bedroom
- Level: Basement
- Dimensions: 13`0" x 10`2"
Other
- Level: Main
- Dimensions: 4`10" x 4`9"
Other
- Level: Upper
- Dimensions: 4`11" x 10`8"
Other
- Level: Basement
- Dimensions: 8`3" x 4`11"
Other
- Level: Upper
- Dimensions: 9`3" x 8`9"
Dining room
- Level: Main
- Dimensions: 10`11" x 13`9"
Family room
- Level: Upper
- Dimensions: 18`0" x 11`1"
Foyer
- Level: Main
- Dimensions: 6`1" x 8`7"
Game room
- Level: Basement
- Dimensions: 18`4" x 24`1"
Kitchen
- Level: Main
- Dimensions: 13`2" x 10`2"
Laundry
- Level: Upper
- Dimensions: 8`7" x 8`6"
Living room
- Level: Main
- Dimensions: 12`0" x 5`9"
Walk in closet
- Level: Upper
- Dimensions: 9`0" x 6`4"
Heating
- Forced Air
Cooling
- None
Appliances
- Included: Dishwasher, Dryer, Electric Stove, Microwave Hood Fan, Refrigerator, Washer
- Laundry: In Basement, Main Level
Features
- Granite Counters, Kitchen Island
- Flooring: Carpet, Hardwood, Tile
- Basement: Full
- Number of fireplaces: 1
- Fireplace features: Gas
Interior area
- Total interior livable area: 2,089 sqft
Video & virtual tour
Property
Parking
- Total spaces: 4
- Parking features: Double Garage Attached
- Attached garage spaces: 2
Features
- Levels: Two,2 Storey
- Stories: 1
- Patio & porch: Deck
- Exterior features: Garden
- Fencing: Fenced
- Frontage length: 9.79M 32`1"
Lot
- Size: 3,920 Square Feet
- Features: Back Lane, Back Yard, Fruit Trees/Shrub(s), Garden, Landscaped, Level, Rectangular Lot
Details
- Parcel number: 112336270
- Zoning: R-1N
Construction
Type & style
- Home type: SingleFamily
- Property subtype: Single Family Residence
Materials
- Wood Frame
- Foundation: Concrete Perimeter
- Roof: Asphalt Shingle
Condition
- New construction: No
- Year built: 2012
Community & HOA
Community
- Features: Park, Playground, Sidewalks, Street Lights
- Subdivision: Evanston
HOA
- Has HOA: No
Location
- Region: Calgary
Financial & listing details
- Price per square foot: C$395/sqft
- Date on market: 10/15/2026
- Inclusions: Basement Appliances : washer, dryer, microwave hood fan, refrigerator
Price history
Price history is unavailable.
Public tax history
Tax history is unavailable.
Climate risks
Neighborhood: Evanston
Nearby schools
GreatSchools rating
No schools nearby
We couldn't find any schools near this home.
- C$799,9004 bd4 ba2.3k sqft325 E Evanspark Gdns NW, Calgary, AB T3P0G6For Sale
- C$--3 bd3 ba1.6k sqft47 N Evanspark Rd NW, Calgary, AB T3P0G7Off Market
- C$--2 bd2 ba904 sqft2300 Evanston Sq NW #417, Calgary, AB T3P0G8Off Market
- C$255,0001 bd1 ba587 sqft2300 S Evanston Sq NW #412, Calgary, AB T3P0G8For Sale

Similar homes
- C$797,0005 bd4 ba2.4k sqft76 S Evanspark Cir NW, Calgary, AB T3P 0E4For Sale
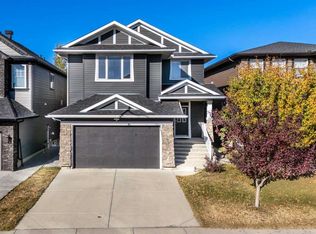 MLS ID #A2352796, Harkanwal Sidhu, Associate, Re/Max Complete Realty. courtesy of Pillar9 System
 - C$750,0004 bd4 ba2.4k sqft26 N Sage Meadows Way NW, Calgary, AB T3P 0E7For Sale
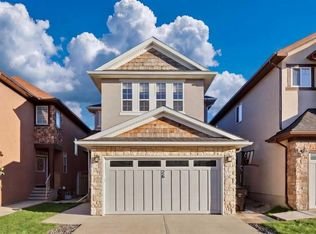 MLS ID #A2352478, Adaylin Simmons, Associate, Lpt Realty. courtesy of Pillar9 System
 - C$720,0004 bd4 ba2.2k sqft52 E Evansborough Grn NW, Calgary, AB T3P 0M8For Sale
 MLS ID #A2352602, Tod Hall, Associate, Real Broker. courtesy of Pillar9 System
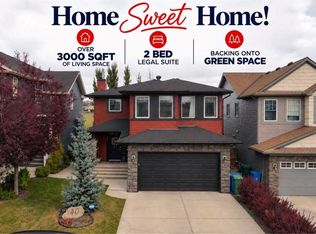
 - C$824,9005 bd4 ba2.2k sqft40 S Evanspark Cir NW, Calgary, AB T3P 0B4For Sale
 MLS ID #A2350062, Shravan Chawla, Associate, Diamond Realty & Associates Ltd. courtesy of Pillar9 System
