Make yourself at home in this gorgeous property located in desirable Evanston, backing right onto a peaceful green space and the school playground behind you—meaning no rear neighbors and an incredible backyard view! The main floor features bright 9-foot ceilings and clean tile flooring. You’ll find a private front office for working from home, a spacious living room with a cozy floor-to-ceiling tiled gas fireplace, and an open-concept kitchen and dining area. The chef’s kitchen is fully equipped with top-of-the-line stainless steel Jenn-Air appliances, including a gas stove, plus a built-in wine refrigerator that’s perfect for entertaining. The sunlit, west-facing dining room looks out over the backyard and floods the space with natural afternoon light. Head upstairs to find a huge bonus room with high vaulted ceilings, convenient second-floor laundry, three generous family bedrooms, and a main full bathroom. The primary suite is a true private retreat, featuring a large walk-in closet and a luxurious 5-piece ensuite bathroom. In total, this level gives you 3 bedrooms and 2 full bathrooms. The fully finished basement is an absolute entertainer’s dream! It features a massive rec room, a dedicated home theater (surround Sound system & projector included), and a custom wet bar. It also adds a 5th bedroom, a full bathroom, and plenty of storage—making it an ideal space for guests, teenagers, or family movie nights. (Altogether, this home offers 5 bedrooms and 3.5 bathrooms). This home has been meticulously cared for and features freshly painted main living areas along with paint touch-ups throughout the upper level. Major mechanical and exterior updates include brand-new roofing and siding (2025), a new hot water tank (2025), energy-efficient triple-pane windows, central air conditioning, and an annually maintained furnace. Location is everything here! You are just steps to top-rated schools including Kenneth D. Taylor School, Our Lady of Grace School, and the brand-new Evanston Heights School. Enjoy the incredible convenience of nearby shopping and dining at Evanston Towne Centre (featuring Sobeys, Shoppers Drug Mart, and local restaurants) and Evanston Plaza (featuring FreshCo and medical services). Plus, you have endless neighborhood pathways, parks, and playgrounds right outside your door. Book your private showing today!
For sale
C$824,900
91 E Evansfield Rise NW, Calgary, AB T3P 0L7
5beds
2,431sqft
Single Family Residence
Built in 2014
3,920 Square Feet Lot
$-- Zestimate®
C$339/sqft
C$-- HOA
What's special
Incredible backyard viewClean tile flooringGas stoveSunlit west-facing dining roomConvenient second-floor laundryThree generous family bedroomsLarge walk-in closet
- 1 day
- 6
- 0
Zillow last checked:
Listing updated:
Listed by:
Aman Sandhu, Associate,
Exp Realty
Source: courtesy of Pillar9 System,MLS®#: A2347466 Originating MLS®#: Calgary
Originating MLS®#: CalgaryFacts & features
Interior
Bedrooms & bathrooms
- Bedrooms: 5
- Bathrooms: 4
- Full bathrooms: 3
- 1/2 bathrooms: 1
Other
- Level: Second
- Dimensions: 13`1" x 14`11"
Bedroom
- Level: Second
- Dimensions: 11`9" x 9`5"
Bedroom
- Level: Second
- Dimensions: 9`7" x 13`7"
Bedroom
- Level: Second
- Dimensions: 9`11" x 13`8"
Bedroom
- Level: Basement
- Dimensions: 10`11" x 13`3"
Other
- Level: Main
- Dimensions: 5`0" x 5`1"
Other
- Level: Second
- Dimensions: 11`9" x 7`0"
Other
- Level: Basement
- Dimensions: 4`10" x 9`4"
Other
- Level: Second
- Dimensions: 11`9" x 10`9"
Bonus room
- Level: Second
- Dimensions: 13`1" x 23`2"
Dining room
- Level: Main
- Dimensions: 11`9" x 13`0"
Foyer
- Level: Main
- Dimensions: 9`2" x 5`1"
Other
- Level: Basement
- Dimensions: 7`3" x 13`3"
Other
- Level: Main
- Dimensions: 6`6" x 5`8"
Kitchen
- Level: Main
- Dimensions: 17`5" x 14`10"
Laundry
- Level: Second
- Dimensions: 6`2" x 6`8"
Living room
- Level: Main
- Dimensions: 15`5" x 14`11"
Media room
- Level: Basement
- Dimensions: 23`8" x 24`8"
Office
- Level: Main
- Dimensions: 9`6" x 10`0"
Pantry
- Level: Main
- Dimensions: 5`3" x 7`6"
Walk in closet
- Level: Second
- Dimensions: 11`9" x 9`5"
Heating
- Forced Air, Natural Gas
Cooling
- Central Air
Appliances
- Included: Dishwasher, Electric Oven, Gas Range, Microwave, Range Hood, Refrigerator, Washer/Dryer, Wine Refrigerator
- Laundry: Main Level
Features
- Kitchen Island, No Animal Home, No Smoking Home, Open Floorplan, Pantry, Vaulted Ceiling(s), Wet Bar
- Flooring: Carpet, Ceramic Tile
- Windows: Window Coverings
- Basement: Full
- Number of fireplaces: 1
- Fireplace features: Gas
Interior area
- Total interior livable area: 2,431 sqft
- Finished area above ground: 2,431
- Finished area below ground: 846
Property
Parking
- Total spaces: 4
- Parking features: Double Garage Attached
- Attached garage spaces: 2
Features
- Levels: Two,2 Storey
- Stories: 1
- Patio & porch: Deck
- Exterior features: Playground
- Fencing: Fenced
- Frontage length: 10.36M 34`0"
Lot
- Size: 3,920 Square Feet
- Features: Back Yard, Backs on to Park/Green Space
Details
- Parcel number: 112332697
- Zoning: R-G
Construction
Type & style
- Home type: SingleFamily
- Property subtype: Single Family Residence
Materials
- Stone, Vinyl Siding, Wood Frame
- Foundation: Concrete Perimeter
- Roof: Asphalt Shingle
Condition
- New construction: No
- Year built: 2014
Community & HOA
Community
- Features: Park, Playground, Sidewalks, Street Lights
- Subdivision: Evanston
HOA
- Has HOA: No
Location
- Region: Calgary
Financial & listing details
- Price per square foot: C$339/sqft
- Date on market: 9/24/2026
- Inclusions: T.V Mount in the living room | Bar chairs in the Kitchen
Price history
Price history is unavailable.
Public tax history
Tax history is unavailable.
Climate risks
Neighborhood: Evanston
Nearby schools
GreatSchools rating
No schools nearby
We couldn't find any schools near this home.
- C$624,9003 bd3 ba1.8k sqft135 W Evansridge Cres NW, Calgary, AB T3P0J3For Sale

- C$--1 bd1 ba-- sqft905 Evanston Dr NW #3112, Calgary, AB T3P1Z6Off Market

- C$--2 bd2 ba-- sqft905 Evanston Dr NW #DISCOVERY, Calgary, AB T3P1Z6Off Market

- C$--2 bd2 ba-- sqft905 Evanston Dr NW #METRO, Calgary, AB T3P1Z6Off Market
Similar homes
- C$799,9003 bd3 ba2.5k sqft115 N Evansdale Cmn NW, Calgary, AB T3P 0E6For Sale
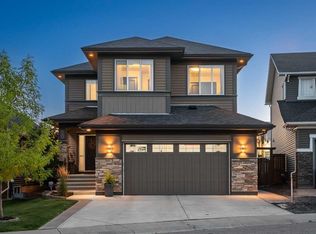 MLS ID #A2347358, Elise Crowe, Associate, Remax Innovations. courtesy of Pillar9 System
 - C$949,0005 bd4 ba2.7k sqft40 S Evansfield Mnr NW, Calgary, AB T3P 1J9For Sale
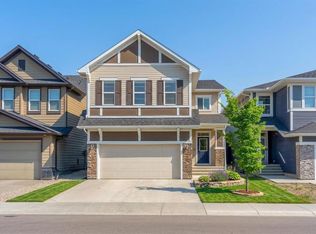 MLS ID #A2347780, Harman Powar, Associate, Century 21 Bravo Realty. courtesy of Pillar9 System
 - C$799,9004 bd4 ba2.3k sqft325 E Evanspark Gdns NW, Calgary, AB T3P 0G6For Sale
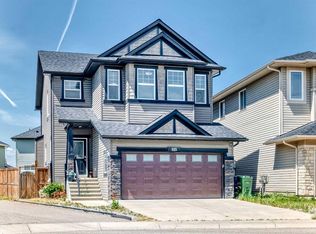 MLS ID #A2326636, Henry Chiedo, Associate, Trec The Real Estate Company. courtesy of Pillar9 System
 - C$889,8005 bd4 ba2.3k sqft50 W Evansfield Ter NW, Calgary, AB T3P 0K6For Sale
 MLS ID #A2341528, Johanna Rodriguez, Associate, Maxwell Experts Plus Realty. courtesy of Pillar9 System
