Backing onto green space in the family-friendly community of Evanston, this well-maintained 3-bedroom, 2.5-bathroom home offers approximately 1,900 sq. ft. above grade, a bright and functional layout, and several major recent updates. The main floor features 9-foot ceilings, hardwood flooring throughout the kitchen and dining area, and an open layout designed for everyday living. The kitchen offers a centre island, ample cabinetry and counter space, stainless steel appliances, and a corner pantry. The adjoining dining area flows into the living room, where a three-way gas fireplace creates a warm focal point. Main-floor laundry and a 2-piece powder room add further convenience. Upstairs, a spacious bonus room provides flexible additional living space for a family room, play area, home office, or media space. The primary bedroom includes a large walk-in closet and a private 4-piece ensuite with a soaker tub and separate shower. Two additional bedrooms and another full 4-piece bathroom complete the upper level. The unfinished basement offers excellent potential for future development to suit your needs. Outside, the rear deck overlooks the green space behind the home, creating a pleasant setting for relaxing, entertaining, or enjoying the outdoors. The property is also conveniently located near pathways, schools, shopping, restaurants, and major routes including Stoney Trail. Recent improvements include a newer furnace, hot water tank, central air conditioning, roof, select siding, and main-floor windows facing the backyard. An attached double garage completes the package. With its green-space setting, spacious layout, upper bonus room, significant recent updates, and future basement development potential, this Evanston home offers a strong combination of comfort, practicality, and long-term value.
For sale
C$625,000
28 SW Evanspark Cir NW, Calgary, AB T3P 0B3
3beds
1,900sqft
Single Family Residence
Built in 2007
4,356 Square Feet Lot
$-- Zestimate®
C$329/sqft
C$-- HOA
What's special
Backing onto green spaceBright and functional layoutStainless steel appliancesCorner pantryMain-floor laundryTwo additional bedroomsSelect siding
- 20 hours
- 23
- 2
Zillow last checked:
Listing updated:
Listed by:
Taeju Lee, Associate,
Royal Lepage Solutions
Source: courtesy of Pillar9 System,MLS®#: A2348086 Originating MLS®#: Calgary
Originating MLS®#: CalgaryFacts & features
Interior
Bedrooms & bathrooms
- Bedrooms: 3
- Bathrooms: 3
- Full bathrooms: 2
- 1/2 bathrooms: 1
Other
- Level: Upper
- Dimensions: 15`8" x 12`3"
Bedroom
- Level: Upper
- Dimensions: 10`11" x 10`9"
Bedroom
- Level: Upper
- Dimensions: 10`2" x 11`3"
Other
- Level: Main
- Dimensions: 5`8" x 5`2"
Other
- Level: Upper
- Dimensions: 7`7" x 4`10"
Other
- Level: Upper
- Dimensions: 8`2" x 9`0"
Bonus room
- Level: Upper
- Dimensions: 14`11" x 14`6"
Dining room
- Level: Main
- Dimensions: 11`11" x 8`10"
Foyer
- Level: Main
- Dimensions: 9`2" x 7`9"
Kitchen
- Level: Main
- Dimensions: 11`11" x 12`8"
Laundry
- Level: Main
- Dimensions: 10`1" x 8`0"
Living room
- Level: Main
- Dimensions: 15`1" x 13`10"
Heating
- Forced Air
Cooling
- Central Air
Appliances
- Included: Dishwasher, Dryer, Electric Stove, Range Hood, Refrigerator, Washer
- Laundry: Laundry Room, Main Level
Features
- Breakfast Bar, Granite Counters, Kitchen Island, No Smoking Home, Open Floorplan, Pantry, Vaulted Ceiling(s), Walk-In Closet(s)
- Flooring: Carpet, Ceramic Tile, Hardwood, Laminate
- Windows: Window Coverings
- Basement: Full
- Number of fireplaces: 1
- Fireplace features: Gas
Interior area
- Total interior livable area: 1,900 sqft
- Finished area above ground: 1,900
- Finished area below ground: 777
Property
Parking
- Total spaces: 4
- Parking features: Double Garage Attached
- Attached garage spaces: 2
Features
- Levels: Two,2 Storey
- Stories: 1
- Patio & porch: Deck
- Exterior features: BBQ gas line
- Fencing: Fenced
- Frontage length: 11.30M 37`1"
Lot
- Size: 4,356 Square Feet
- Features: Back Yard, Backs on to Park/Green Space, No Neighbours Behind, Rectangular Lot
Details
- Parcel number: 112741460
- Zoning: R-G
Construction
Type & style
- Home type: SingleFamily
- Property subtype: Single Family Residence
Materials
- Stone, Vinyl Siding, Wood Frame
- Foundation: Concrete Perimeter
- Roof: Asphalt Shingle
Condition
- New construction: No
- Year built: 2007
Community & HOA
Community
- Features: Park, Playground
- Subdivision: Evanston
HOA
- Has HOA: No
Location
- Region: Calgary
Financial & listing details
- Price per square foot: C$329/sqft
- Date on market: 9/25/2026
- Inclusions: One Garage Remote
Price history
Price history is unavailable.
Public tax history
Tax history is unavailable.
Climate risks
Neighborhood: Evanston
Nearby schools
GreatSchools rating
No schools nearby
We couldn't find any schools near this home.
Similar homes
- C$649,9003 bd3 ba1.7k sqft9 S Evansridge Pl NW, Calgary, AB T3P 0L3For Sale
 MLS ID #A2348179, Jenna Leigh Bole, Associate, Royal Lepage Benchmark. courtesy of Pillar9 System
 - C$659,9003 bd3 ba2.1k sqft65 W Panora Way NW, Calgary, AB T3K 0R4For Sale
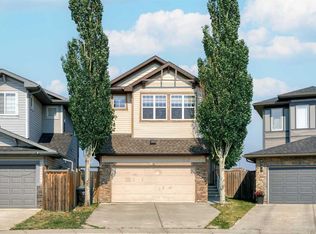 MLS ID #A2347913, Jessica Chan, Broker, Jessica Chan Real Estate & Management Inc.. courtesy of Pillar9 System
 - C$660,0003 bd3 ba1.7k sqft200 Evansborough Way NW, Calgary, AB T3P 0N5For Sale
 Engel & Volkers
 - C$660,0003 bd3 ba1.7k sqft200 S Evansborough Way NW, Calgary, AB T3P 0N5For Sale
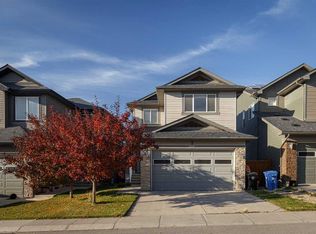 MLS ID #A2347879, Curtis Macphail, Associate, Engel & Völkers Calgary. courtesy of Pillar9 System
