Welcome home! This is a beautifully cared-for home tucked away in a QUIET LOCATION in the heart of Evanston, close to the school, walking paths, parks, and the everyday amenities that make this community so easy to love. With over 1700 sq ft, a DOUBLE ATTACHED GARAGE, thoughtful updates, and a landscaped backyard, this is a home that feels comfortable from the moment you arrive. Inside, the main floor has an easy, welcoming flow with rich HARDWOOD FLOORS and plenty of natural light. The kitchen sits at the heart of the home, finished with QUARTZ COUNTERTOPS, stainless steel appliances, a large island with seating, and a pantry for extra storage. It opens naturally into the dining and living areas, creating a space that works just as well for busy weekday mornings as it does for having extended family and friends over. Large windows look out to the backyard, while the dining area provides direct access to the deck for summer dinners and evenings outside. Main floor laundry and a convenient powder room complete this level. Upstairs, one of the home's best features is the bright and spacious BONUS ROOM. Surrounded by windows and set beneath a vaulted ceiling, it is an inviting spot for movie nights, a kids' play area, home office, or simply another place to relax. The primary bedroom offers a comfortable retreat with a walk-in closet and private 4 pc ensuite featuring an EXTENDED VANITY w/ lots of storage and SOAKER TUB. Two additional bedrooms and a full bathroom complete the upper floor, giving everyone their own space. The basement is unfinished and ready for whatever comes next. With a large open footprint, there is plenty of room to create a future rec room, gym, additional bedroom, or extra storage to suit your lifestyle. Outside, the backyard feels private, established, and ready to enjoy. The NICELY LANDSCAPED YARD includes mature trees, lawn space, a garden, deck, and storage shed, giving you a great balance of room to relax, garden, play, or entertain. The bigger updates have also been looked after, including a NEW ROOF in 2025, NEW EAVESTROUGHS in 2026, hot water tank replaced in 2022, and a WATER SOFTENER. Combined with the stucco & stone exterior and the pride of ownership throughout, this is a home that has been genuinely well cared for. Set on Evansridge Place, you are close to neighbourhood walking paths and schools while still enjoying a quieter residential setting. If you have been looking for a move-in ready home with a functional layout, great outdoor space, and important updates already completed, this one deserves a closer look. Come see why this beautiful property feels so easy to call home.
For sale
C$649,900
9 S Evansridge Pl NW, Calgary, AB T3P 0L3
3beds
1,708sqft
Single Family Residence
Built in 2011
3,920 Square Feet Lot
$-- Zestimate®
C$380/sqft
C$-- HOA
What's special
Double attached garageLandscaped backyardRich hardwood floorsPlenty of natural lightQuartz countertopsStainless steel appliancesLarge island with seating
- 3 hours
- 3
- 0
Zillow last checked:
Listing updated:
Listed by:
Jenna Leigh Bole, Associate,
Royal Lepage Benchmark
Source: courtesy of Pillar9 System,MLS®#: A2348179 Originating MLS®#: Calgary
Originating MLS®#: CalgaryFacts & features
Interior
Bedrooms & bathrooms
- Bedrooms: 3
- Bathrooms: 3
- Full bathrooms: 2
- 1/2 bathrooms: 1
Bedroom
- Level: Upper
- Dimensions: 10`6" x 11`11"
Bedroom
- Level: Upper
- Dimensions: 11`9" x 8`10"
Other
- Level: Upper
- Dimensions: 12`7" x 11`4"
Other
- Level: Main
- Dimensions: 0`0" x 0`0"
Other
- Level: Upper
- Dimensions: 0`0" x 0`0"
Other
- Level: Upper
- Dimensions: 0`0" x 0`0"
Bonus room
- Level: Upper
- Dimensions: 18`10" x 15`1"
Dining room
- Level: Main
- Dimensions: 10`4" x 8`2"
Foyer
- Level: Main
- Dimensions: 6`8" x 8`7"
Kitchen
- Level: Main
- Dimensions: 10`4" x 11`2"
Laundry
- Level: Main
- Dimensions: 7`8" x 7`0"
Living room
- Level: Main
- Dimensions: 14`5" x 13`3"
Heating
- Forced Air, Natural Gas
Cooling
- None
Appliances
- Included: Dishwasher, Dryer, Electric Stove, Microwave Hood Fan, Refrigerator, Washer
- Laundry: Main Level
Features
- Kitchen Island, No Animal Home, No Smoking Home, Open Floorplan, Pantry, Quartz Counters, See Remarks, Vaulted Ceiling(s), Walk-In Closet(s)
- Flooring: Carpet, Hardwood, Tile
- Windows: Window Coverings
- Basement: Full
- Has fireplace: No
Interior area
- Total interior livable area: 1,708 sqft
- Finished area above ground: 1,708
Video & virtual tour
Property
Parking
- Total spaces: 4
- Parking features: Double Garage Attached
- Attached garage spaces: 2
Features
- Levels: Two,2 Storey
- Stories: 1
- Patio & porch: Deck
- Exterior features: None
- Fencing: Fenced
- Frontage length: 10.73M 35`3"
Lot
- Size: 3,920 Square Feet
- Features: Back Yard, Landscaped, Rectangular Lot
Details
- Parcel number: 112165212
- Zoning: R-G
Construction
Type & style
- Home type: SingleFamily
- Property subtype: Single Family Residence
Materials
- Stone, Stucco, Wood Frame
- Foundation: Concrete Perimeter
- Roof: Asphalt Shingle
Condition
- New construction: No
- Year built: 2011
Community & HOA
Community
- Features: Park, Playground, Sidewalks
- Subdivision: Evanston
HOA
- Has HOA: No
Location
- Region: Calgary
Financial & listing details
- Price per square foot: C$380/sqft
- Date on market: 9/25/2026
- Inclusions: Fridge in Garage, Storage Shed. Negotiable: Microwave on Countertop
Price history
Price history is unavailable.
Public tax history
Tax history is unavailable.
Climate risks
Neighborhood: Evanston
Nearby schools
GreatSchools rating
No schools nearby
We couldn't find any schools near this home.
- C$424,9002 bd3 ba1.5k sqft506 E Evansridge Park NW, Calgary, AB T3P0N7For Sale

- C$605,0003 bd3 ba1.6k sqft28 W Evansborough Gate NW, Calgary, AB T3P0M2For Sale
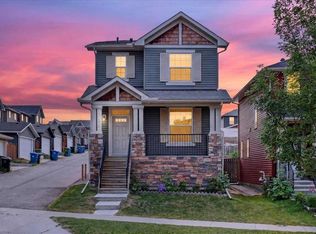
- C$624,9003 bd3 ba1.8k sqft135 W Evansridge Cres NW, Calgary, AB T3P0J3For Sale

- C$824,9005 bd4 ba2.4k sqft91 E Evansfield Rise NW, Calgary, AB T3P0L7For Sale
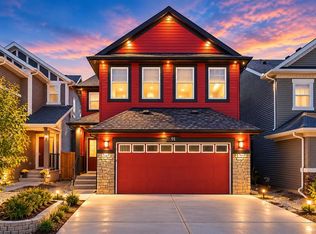
Similar homes
- C$660,0003 bd3 ba1.7k sqft200 Evansborough Way NW, Calgary, AB T3P 0N5For Sale
 Engel & Volkers
 - C$660,0003 bd3 ba1.7k sqft200 S Evansborough Way NW, Calgary, AB T3P 0N5For Sale
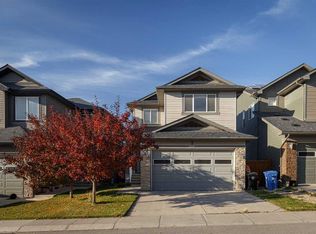 MLS ID #A2347879, Curtis Macphail, Associate, Engel & Völkers Calgary. courtesy of Pillar9 System
 - C$599,9004 bd3 ba1.6k sqft52 W Evansborough Way NW, Calgary, AB T3P 0M3For Sale
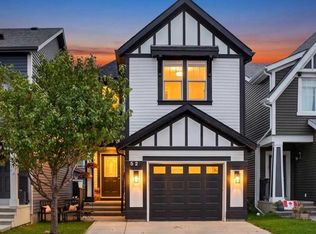 MLS ID #A2347459, Amanda Ku, Associate, Cir Realty. courtesy of Pillar9 System
 - C$625,0003 bd3 ba1.9k sqft28 SW Evanspark Cir NW, Calgary, AB T3P 0B3For Sale
 MLS ID #A2348086, Taeju Lee, Associate, Royal Lepage Solutions. courtesy of Pillar9 System
