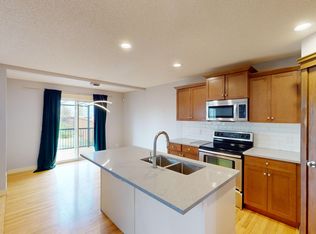
Welcome home to this beautifully updated and well-maintained property, perfectly situated on a TRADITIONAL LOT. Offering 3 bedrooms and 2.5 bathrooms, this move-in-ready home has plenty to offer! Step inside and appreciate the FRESH PAINT, NEW FLOORING on the main level, and a bright, welcoming atmosphere. The kitchen has been tastefully refreshed with NEW COUNTERTOPS and BRAND-NEW appliances, creating a stylish and inviting space for everyday living, cooking, and entertaining. This home also features several significant exterior improvements, including a NEW ROOF (class 4 shingles), NEW HARDIE BOARD SIDING, and NEW WINDOWS at the rear of the house. Hardie Board is a premium fibre cement siding known for its exceptional durability, as well as its low-maintenance qualities. These valuable improvements not only enhance the home's curb appeal but also offer long-term protection and peace of mind for years to come. The traditional lot provides a spacious backyard with plenty of room to relax, entertain, garden, or create your own outdoor retreat. There's also space for a FUTURE double detached garage. Location is another wonderful highlight! Enjoy an easy walk to the beautiful ponds, nearby schools, parks, scenic walking paths, shopping, everyday amenities, and public transit, with a bus stop conveniently close by. Surrounded by amazing, friendly neighbours and a warm, welcoming community, this is the kind of neighbourhood where you'll feel right at home. Whether you enjoy peaceful walks around the ponds, spending time outdoors, or having everything you need within easy reach, this location has so much to offer. With so many major updates already completed, you can simply move in, unpack, and start enjoying your new home without the worry of tackling immediate renovations. The unspoiled basement is a blank canvas, ready for your creativity and personal touch. Whether you envision a cozy family room, home gym, entertainment space, or additional living area, the possibilities are endless! Lovingly maintained, beautifully updated, and ready for its next chapter, this wonderful property is a place you'll be proud to call home!
For sale
C$545,000
244 N Evansdale Way NW, Calgary, AB T3P 0C2
3beds
1,338sqft
Single Family Residence
Built in 2009
3,049 Square Feet Lot
$-- Zestimate®
C$407/sqft
C$-- HOA
What's special
Traditional lotFresh paintBright welcoming atmosphereBrand-new appliancesNew hardie board siding
- 10 days
- 47
- 0
Zillow last checked:
Listing updated:
Listed by:
Maricel Mcdonald, Associate,
Royal Lepage Benchmark
Source: courtesy of Pillar9 System,MLS®#: A2357383 Originating MLS®#: Calgary
Facts & features
Interior
Bedrooms & bathrooms
- Bedrooms: 3
- Bathrooms: 3
- Full bathrooms: 2
- 1/2 bathrooms: 1
Bedroom
- Level: Upper
- Dimensions: 9`5" x 12`0"
Bedroom
- Level: Upper
- Dimensions: 10`8" x 12`0"
Other
- Level: Upper
- Dimensions: 13`10" x 12`6"
Other
- Level: Main
- Dimensions: 5`7" x 5`2"
Other
- Level: Upper
- Dimensions: 7`2" x 8`2"
Other
- Level: Upper
- Dimensions: 5`8" x 8`2"
Dining room
- Level: Main
- Dimensions: 8`7" x 11`7"
Kitchen
- Level: Main
- Dimensions: 10`6" x 11`11"
Living room
- Level: Main
- Dimensions: 13`1" x 13`9"
Pantry
- Level: Main
- Dimensions: 3`8" x 3`11"
Heating
- Forced Air
Cooling
- None
Appliances
- Included: Dishwasher, Dryer, Electric Stove, Range Hood, Refrigerator, Washer
- Laundry: Main Level
Features
- Open Floorplan, Pantry
- Flooring: Carpet
- Basement: Full
- Number of fireplaces: 1
- Fireplace features: Gas
Interior area
- Total interior livable area: 1,338 sqft
Video & virtual tour
Property
Parking
- Total spaces: 2
- Parking features: Off Street
Features
- Levels: Two,2 Storey
- Stories: 1
- Patio & porch: Deck
- Exterior features: None
- Fencing: Fenced
- Frontage length: 8.40M 27`7"
Lot
- Size: 3,049 Square Feet
- Features: Back Lane, Back Yard, Front Yard, Rectangular Lot
Details
- Parcel number: 112147856
- Zoning: R-1N
Construction
Type & style
- Home type: SingleFamily
- Property subtype: Single Family Residence
Materials
- Concrete, Wood Frame
- Foundation: Concrete Perimeter
- Roof: Asphalt Shingle
Condition
- New construction: No
- Year built: 2009
Community & HOA
Community
- Features: Park, Playground, Sidewalks, Street Lights
- Subdivision: Evanston
HOA
- Has HOA: No
Location
- Region: Calgary
Financial & listing details
- Price per square foot: C$407/sqft
- Date on market: 11/7/2026
- Inclusions: None
Price history
Price history is unavailable.
Public tax history
Tax history is unavailable.
Climate risks
Neighborhood: Evanston
Nearby schools
GreatSchools rating
No schools nearby
We couldn't find any schools near this home.


Similar homes
- C$579,0003 bd3 ba1.6k sqft114 Evansdale Line NW, Calgary, AB T3P 0C1For Sale
 MLS ID #A2343696, Suzanne Wei, Associate Broker, Century 21 Bravo Realty. courtesy of Pillar9 System
- C$549,9004 bd3 ba1.2k sqft179 N Evansborough Way NW, Calgary, AB T3P 0N5For Sale
 MLS ID #A2339764, Michael Niemans, Associate, Re/Max Landan Real Estate. courtesy of Pillar9 System
- C$639,9005 bd4 ba1.7k sqft377 SE Panora Way NW, Calgary, AB T3K 0V2For Sale
 MLS ID #A2358276, Maricel Kharrat, Associate, Real Estate Professionals Inc.. courtesy of Pillar9 System
- C$575,0004 bd3 ba1.6k sqft52 W Evansborough Way NW, Calgary, AB T3P 0M3For Sale
 MLS ID #A2347459, Amanda Ku, Associate, Cir Realty. courtesy of Pillar9 System
