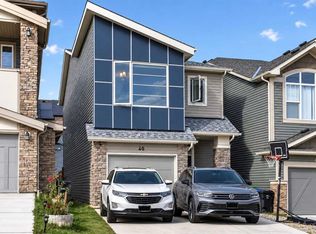
**Welcome to The Felix by Genesis Builder in the desirable NW Calgary community of Sage Hill!** This stylish semi-detached home combines thoughtful design, modern finishes, and practical features to make everyday living comfortable and entertaining effortless. Step inside to a bright, open-concept main floor featuring 9-foot ceilings, modern lighting, sleek, stylish and white cabinetry, and elegant wrought-iron spindle railings. The well-appointed kitchen is designed to impress, with quartz countertops, stainless steel appliances, a durable Silgranit sink, a gas range, and plenty of workspace and storage—including an additional pantry-style closet. The spacious adjoining nook offers the perfect setting for everyday meals and hosting family and friends. Upstairs, you’ll find a big primary bedroom with it's own ensuite bathroom and two generously sized bedrooms with a common 4-pc bathroom. The upper-level laundry room/ enclosed space features a large-capacity, front-load Whirlpool washer and dryer to simplify your daily routine. Looking for room to grow? The undeveloped basement features 9-foot ceilings and rough-in plumbing, giving you a head start on creating additional living space to suit your needs. Outside, enjoy the convenience of a gas line for your BBQ and a rear concrete parking pad. Located in family-friendly Sage Hill, this home offers easy access to shopping, schools, parks, and major roadways, making it easy to balance everyday errands with everything Calgary’s northwest has to offer. **With its functional layout, thoughtful upgrades, and potential for future development, this model is a fantastic opportunity for first-time buyers, professionals, or anyone looking for a place to call home. Contact your favourite REALTOR® today to book your private showing!**
For sale
C$539,900
58 SW Sage Hill Ln NW, Calgary, AB T3R 2B3
3beds
1,635sqft
Semi Detached (Half Duplex)
Built in 2023
-- sqft lot
$-- Zestimate®
C$330/sqft
C$-- HOA
What's special
Bright open-concept main floorModern lightingElegant wrought-iron spindle railingsWell-appointed kitchenQuartz countertopsStainless steel appliancesDurable silgranit sink
- 6 days
- 17
- 1
Zillow last checked:
Listing updated:
Listed by:
Zaeena Gul, Broker,
Sutton Beeline
Source: courtesy of Pillar9 System,MLS®#: A2352960 Originating MLS®#: Calgary
Facts & features
Interior
Bedrooms & bathrooms
- Bedrooms: 3
- Bathrooms: 3
- Full bathrooms: 2
- 1/2 bathrooms: 1
Other
- Level: Upper
- Dimensions: 12`2" x 11`9"
Bedroom
- Level: Upper
- Dimensions: 10`7" x 8`8"
Bedroom
- Level: Upper
- Dimensions: 8`1" x 10`8"
Other
- Level: Main
- Dimensions: 4`10" x 4`11"
Other
- Level: Upper
- Dimensions: 4`11" x 9`10"
Other
- Level: Upper
- Dimensions: 8`8" x 9`0"
Dining room
- Level: Main
- Dimensions: 11`7" x 11`0"
Other
- Level: Main
- Dimensions: 4`6" x 6`9"
Kitchen
- Level: Main
- Dimensions: 13`3" x 12`2"
Laundry
- Level: Upper
- Dimensions: 3`6" x 6`2"
Living room
- Level: Main
- Dimensions: 12`0" x 14`11"
Mud room
- Level: Main
- Dimensions: 4`11" x 7`3"
Walk in closet
- Level: Upper
- Dimensions: 5`0" x 9`2"
Heating
- Forced Air, Natural Gas
Cooling
- Central Air
Appliances
- Included: Dishwasher, Dryer, Gas Stove, Microwave, Refrigerator, Washer
- Laundry: In Hall, Upper Level
Features
- No Animal Home, No Smoking Home, Open Floorplan, Pantry, Quartz Counters
- Flooring: Carpet, Tile
- Basement: Full
- Has fireplace: No
- Common walls with other units/homes: 1 Common Wall,End Unit
Interior area
- Total interior livable area: 1,635 sqft
- Finished area above ground: 1,635
Property
Parking
- Total spaces: 2
- Parking features: Parking Pad
- Has uncovered spaces: Yes
Features
- Levels: Two,2 Storey
- Stories: 1
- Patio & porch: Front Porch
- Exterior features: Private Entrance
- Fencing: None
- Frontage length: 9.17M 30`1"
Lot
- Size: 2,613 Square Feet
- Features: Back Lane, Gentle Sloping, Level, Low Maintenance Landscape, Private, Street Lighting
Details
- Parcel number: 112047319
- Zoning: R-Gm
Construction
Type & style
- Home type: MultiFamily
- Property subtype: Semi Detached (Half Duplex)
- Attached to another structure: Yes
Materials
- Stone, Vinyl Siding, Wood Frame
- Foundation: Concrete Perimeter
- Roof: Asphalt Shingle
Condition
- New construction: No
- Year built: 2023
Community & HOA
Community
- Features: Lake, Park, Playground, Sidewalks, Street Lights
- Subdivision: Sage Hill
HOA
- Has HOA: No
- Amenities included: Park, Playground
Location
- Region: Calgary
Financial & listing details
- Price per square foot: C$330/sqft
- Date on market: 10/16/2026
- Inclusions: N/A
Price history
Price history is unavailable.
Public tax history
Tax history is unavailable.
Climate risks
Neighborhood: Sage Hill
Nearby schools
GreatSchools rating
No schools nearby
We couldn't find any schools near this home.
- C$--3 bd3 ba1.9k sqft18 Sage Hill Ln NW #18, Calgary, AB T3R2A6Off Market
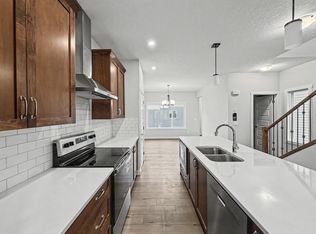
- C$1,1002 bd1 ba700 sqft455 Sage Hill Rd NW #455B, Calgary, AB T3R2A6For Rent

- C$825,0005 bd3 ba2.5k sqft58 N Sage Hill Hts NW, Calgary, AB T3R2A5For Sale
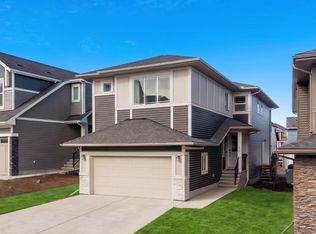
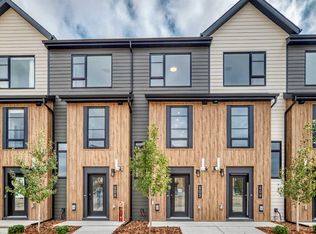
- C$419,9002 bd3 ba1k sqft199 W Sage Hill Hts NW #605, Calgary, AB T3R2E5New Construction
Similar homes
- C$579,9004 bd4 ba1.6k sqft53 N Nolanfield Mnr NW, Calgary, AB T3R 0M3For Sale
 MLS ID #A2353667, Alexander Weston, Associate, Real Broker. courtesy of Pillar9 System
- C$550,0003 bd3 ba1.4k sqft208 N Sage Valley Dr NW, Calgary, AB T3R 0H6For Sale
 MLS ID #A2350468, Greg Kennedy, Associate, Exp Realty. courtesy of Pillar9 System
- C$559,9003 bd3 ba1.3k sqft37 E Sage Hill Path NW, Calgary, AB T3R 1Y3For Sale
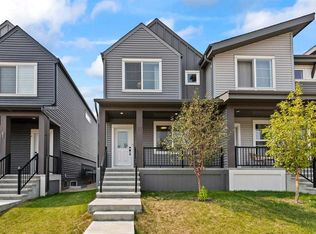 MLS ID #A2350850, Aaron Chin, Associate Broker, Ko Realty Ltd.. courtesy of Pillar9 System
- C$599,9003 bd4 ba1.8k sqft40 SW Sage Bluff Way NW, Calgary, AB T3R 1T1For Sale
 MLS ID #A2354077, Karan Kannure, Associate, Exp Realty. courtesy of Pillar9 System
