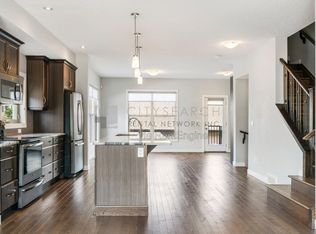
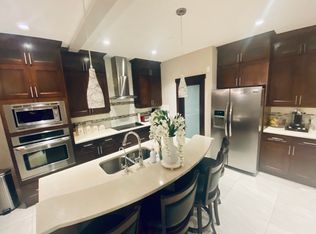
*** NO CONDO FEES *** DOUBLE DETACHED GARAGE *** FULLY FINISHED BASEMENT *** STEPS TO THE PARK *** Located in the highly desirable Sage Hill community, this spacious 2-storey townhouse offers over 1,700 sq ft of developed living space with major updates already done: fresh paint, new carpet (2026), new roof (2025), new dishwasher (2025), and a new Lennox furnace (2026). The main floor features hardwood flooring, a bright open layout, and a well-appointed kitchen with stainless steel appliances, granite countertops, and a large island — ideal for everyday living and entertaining. Upstairs includes three comfortable bedrooms, while the professionally developed basement adds a fourth bedroom plus a versatile flex room perfect for a home office, gym, or guest space. The rare high basement ceilings create an open, comfortable feel that sets this home apart. Enjoy summer evenings in the southwest-facing backyard with a large deck. Located near Stoney Trail, this home offers excellent access to major routes, nearby shopping at Sage Hill Crossing, and a quiet suburban setting with parks and green spaces just steps away.
For sale
C$524,900
61 NE Sage Meadows Ter NW, Calgary, AB T3P 0E9
4beds
1,226sqft
Townhouse
Built in 2011
1,742 Square Feet Lot
$-- Zestimate®
C$428/sqft
C$-- HOA
What's special
Double detached garageFully finished basementFresh paintHardwood flooringBright open layoutWell-appointed kitchenStainless steel appliances
- 5 days
- 15
- 0
Zillow last checked:
Listing updated:
Listed by:
Petro Sukhin, Associate,
Grand Realty
Source: courtesy of Pillar9 System,MLS®#: A2352477 Originating MLS®#: Calgary
Facts & features
Interior
Bedrooms & bathrooms
- Bedrooms: 4
- Bathrooms: 3
- Full bathrooms: 2
- 1/2 bathrooms: 1
Other
- Level: Second
- Dimensions: 14`5" x 8`8"
Bedroom
- Level: Second
- Dimensions: 8`5" x 10`4"
Bedroom
- Level: Second
- Dimensions: 9`0" x 14`5"
Bedroom
- Level: Basement
- Dimensions: 14`1" x 9`11"
Other
- Level: Second
- Dimensions: 9`8" x 8`9"
Other
- Level: Main
- Dimensions: 4`9" x 4`6"
Other
- Level: Basement
- Dimensions: 7`9" x 5`0"
Dining room
- Level: Main
- Dimensions: 11`8" x 8`10"
Foyer
- Level: Main
- Dimensions: 4`7" x 4`6"
Other
- Level: Basement
- Dimensions: 9`0" x 6`9"
Other
- Level: Second
- Dimensions: 4`11" x 14`4"
Other
- Level: Basement
- Dimensions: 3`4" x 3`2"
Kitchen
- Level: Main
- Dimensions: 13`4" x 12`8"
Laundry
- Level: Second
- Dimensions: 3`1" x 3`8"
Living room
- Level: Main
- Dimensions: 16`10" x 11`0"
Play room
- Level: Basement
- Dimensions: 13`2" x 16`1"
Heating
- High Efficiency, Forced Air, Humidity Control
Cooling
- Central Air
Appliances
- Included: Dishwasher, Electric Stove, Garage Control(s), Gas Water Heater, Microwave Hood Fan, Refrigerator, Washer/Dryer Stacked
- Laundry: Upper Level
Features
- Chandelier, Granite Counters, Kitchen Island, No Smoking Home, Open Floorplan
- Flooring: Carpet, Ceramic Tile, Hardwood
- Windows: Window Coverings
- Basement: Full
- Has fireplace: No
- Common walls with other units/homes: 2+ Common Walls
Interior area
- Total interior livable area: 1,226 sqft
- Finished area above ground: 612
- Finished area below ground: 537
Property
Parking
- Total spaces: 2
- Parking features: Double Garage Detached, Garage Door Opener
- Garage spaces: 2
- Has uncovered spaces: Yes
Features
- Levels: Two,2 Storey
- Stories: 1
- Patio & porch: Deck
- Exterior features: BBQ gas line, Private Yard
- Fencing: Fenced
- Frontage length: 5.49M 18`0"
Lot
- Size: 1,742 Square Feet
- Features: Back Yard, Front Yard, Low Maintenance Landscape
Details
- Parcel number: 112720299
- Zoning: M-G d44
Construction
Type & style
- Home type: Townhouse
- Property subtype: Townhouse
Materials
- Concrete, Stone, Wood Frame
- Foundation: Concrete Perimeter
- Roof: Asphalt Shingle
Condition
- New construction: No
- Year built: 2011
Community & HOA
Community
- Features: Park, Playground, Sidewalks, Street Lights
- Subdivision: Sage Hill
HOA
- Has HOA: No
Location
- Region: Calgary
Financial & listing details
- Price per square foot: C$428/sqft
- Date on market: 10/14/2026
- Inclusions: n/a
Price history
Price history is unavailable.
Public tax history
Tax history is unavailable.
Climate risks
Neighborhood: Sage Hill
Nearby schools
GreatSchools rating
No schools nearby
We couldn't find any schools near this home.
Similar homes
- C$429,9003 bd3 ba1.4k sqft132 W Sage Hill Grv NW, Calgary, AB T3R 0Z8For Sale
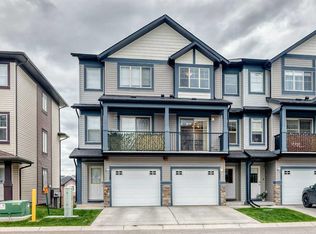 MLS ID #A2350065, Sam Askar, Associate, Century 21 Bravo Realty. courtesy of Pillar9 System
- C$429,9003 bd3 ba1.2k sqft530 Sage Hill Grv E, Calgary, AB T3R 0Z8For Sale
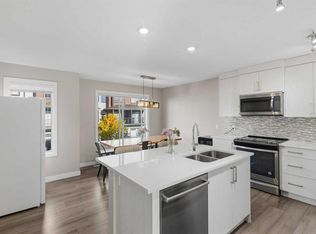 MLS ID #A2347385, Vishruth Harish, Associate, Cir Realty. courtesy of Pillar9 System
- C$428,8883 bd3 ba1.3k sqft403 NE Sage Hill Grv NW, Calgary, AB T3R 0Z8For Sale
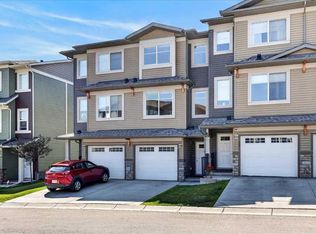 MLS ID #A2340074, Aly Remtulla, Associate, Re/Max House Of Real Estate. courtesy of Pillar9 System
- C$539,8003 bd3 ba1.6k sqft1042 S Carrington Blvd NW, Calgary, AB T3P 1L8For Sale
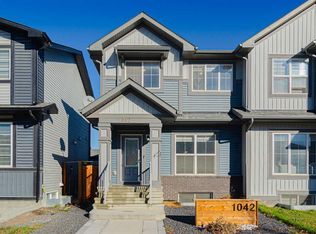 MLS ID #A2353074, Naseem Ahmad, Associate, Re/Max House Of Real Estate. courtesy of Pillar9 System
