Discover this move in ready townhouse the highly sought-after community of Kincora. The kitchen is equipped with extended height custom cabinets, stainless steel appliances, a full height glass tile mosaic backsplash and a raised breakfast bar. A set of double patio doors in the kitchen provides access to west facing deck. The spacious living room and dining area are perfect for relaxing and entertaining. The master bedroom offers ample closet space and a 3 piece ensuite with an oversized shower stall. Second bedroom features own ensuite. Flexible den may be used as home office. Upper floor washer and dryer, and a tandem garage with plenty of storage space. Enjoy the convenience of being close to Creekside and Beacon Hill shopping and quick access to the Rocky Mountains.
For sale
C$380,000
43 E Kinlea Cmn NW, Calgary, AB T3R 0S2
2beds
1,347sqft
Townhouse
Built in 2013
1,306 Square Feet Lot
$-- Zestimate®
C$282/sqft
C$433/mo HOA
What's special
Extended height custom cabinetsStainless steel appliancesRaised breakfast barWest facing deck
- 10 hours
- 0
- 0
Zillow last checked:
Listing updated:
Listed by:
Josephine Chow, Associate,
Re/Max Landan Real Estate
Source: courtesy of Pillar9 System,MLS®#: A2336432 Originating MLS®#: Calgary
Originating MLS®#: CalgaryFacts & features
Interior
Bedrooms & bathrooms
- Bedrooms: 2
- Bathrooms: 3
- Full bathrooms: 2
- 1/2 bathrooms: 1
Other
- Level: Third
- Dimensions: 11`7" x 9`11"
Bedroom
- Level: Third
- Dimensions: 11`1" x 10`1"
Other
- Level: Main
- Dimensions: 5`1" x 5`0"
Other
- Level: Third
- Dimensions: 7`10" x 4`11"
Other
- Level: Third
- Dimensions: 7`10" x 4`11"
Den
- Level: Third
- Dimensions: 9`3" x 7`10"
Dining room
- Level: Main
- Dimensions: 9`10" x 7`7"
Foyer
- Level: Main
- Dimensions: 10`11" x 4`0"
Other
- Level: Main
- Dimensions: 13`0" x 10`0"
Laundry
- Level: Third
- Dimensions: 3`6" x 2`11"
Living room
- Level: Main
- Dimensions: 15`5" x 13`7"
Walk in closet
- Level: Third
- Dimensions: 6`8" x 3`5"
Walk in closet
- Level: Third
- Dimensions: 5`0" x 4`8"
Heating
- Forced Air
Cooling
- None
Appliances
- Included: Dishwasher, Dryer, Electric Stove, Microwave Hood Fan, Refrigerator, Washer
- Laundry: In Unit, Upper Level
Features
- Breakfast Bar, No Smoking Home, Open Floorplan, Separate Entrance
- Flooring: Carpet, Tile
- Windows: Vinyl Windows, Window Coverings
- Basement: None
- Has fireplace: No
- Common walls with other units/homes: 2+ Common Walls
Interior area
- Total interior livable area: 1,347 sqft
- Finished area above ground: 1,346
Video & virtual tour
Property
Parking
- Total spaces: 3
- Parking features: Single Garage Attached, Tandem, Attached Garage
- Attached garage spaces: 3
Features
- Levels: Two,2 Storey
- Stories: 1
- Patio & porch: Rear Porch
- Exterior features: Barbecue
- Fencing: None
- Frontage length: 4.93M 16`2"
Lot
- Size: 1,306 Square Feet
- Features: Level, No Neighbours Behind, Rectangular Lot
Details
- Zoning: M-1 d131
Construction
Type & style
- Home type: Townhouse
- Property subtype: Townhouse
Materials
- Wood Frame, Wood Siding
- Foundation: Concrete Perimeter
- Roof: Asphalt Shingle
Condition
- New construction: No
- Year built: 2013
Community & HOA
Community
- Features: Park, Playground, Sidewalks, Street Lights
- Subdivision: Kincora
HOA
- Has HOA: Yes
- Amenities included: None
- Services included: Common Area Maintenance, Insurance, Professional Management, Reserve Fund Contributions, Snow Removal
- HOA fee: C$433 monthly
Location
- Region: Calgary
Financial & listing details
- Price per square foot: C$282/sqft
- Date on market: 9/29/2026
- Inclusions: N/A
Price history
Price history is unavailable.
Public tax history
Tax history is unavailable.
Climate risks
Neighborhood: Kincora
Nearby schools
GreatSchools rating
No schools nearby
We couldn't find any schools near this home.
- C$--2 bd1 ba550 sqft20 Kincora Glen Park NW #409, Calgary, AB T3R1R9Off Market

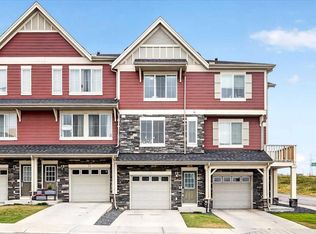
- C$390,0002 bd3 ba1.3k sqft77 E Kinlea Way NW, Calgary, AB T3R0S2For Sale

- C$299,9002 bd2 ba889 sqft195 Kincora Glen Rd E #224, Calgary, AB T3R0S3For Sale

- C$245,0002 bd2 ba757 sqft195 N Kincora Glen Rd NW #111, Calgary, AB T3R0S3For Sale
Similar homes
- C$389,9002 bd3 ba1.3k sqft42 N Sherwood Row NW, Calgary, AB T3R 0X1For Sale
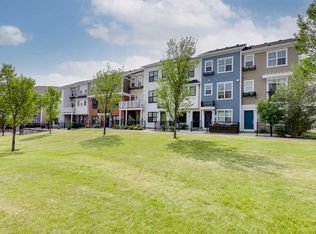 MLS ID #A2335101, Rebecca Chamberlain, Associate, Real Broker. courtesy of Pillar9 System
 - C$369,9003 bd2 ba1.3k sqft33 W Country Hills Cv NW, Calgary, AB T3K 5G7For Sale
 MLS ID #A2348145, Jessica Chan, Broker, Jessica Chan Real Estate & Management Inc.. courtesy of Pillar9 System
 - C$379,9002 bd3 ba1.2k sqft218 E Sherwood Sq NW #904, Calgary, AB T3R 0Y2For Sale
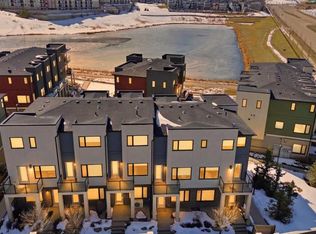 MLS ID #A2334264, Gurpreet Ghuttora, Associate, Real Broker. courtesy of Pillar9 System
 - C$379,9002 bd3 ba1.3k sqft206 Nolanfield Vlg NW, Calgary, AB T3R 0T9For Sale
 MLS ID #A2338860, Nadeem Tarmohamed, Associate, Century 21 Bamber Realty Ltd.. courtesy of Pillar9 System
