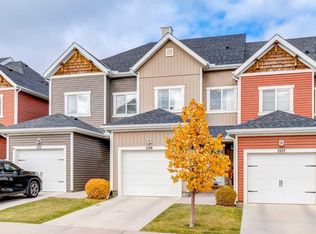
**OPEN HOUSE this SUN, Oct 25th at 2-4PM** Welcome to this well-designed 2 Storey townhouse in Nolan Hill, offering 1282 square feet, 2 Bedrooms with its own private Ensuite, Central Air Conditioning, and a Double Tandem Attached Garage, creating a home that is easy to live in and easy to share. The Main Level features 9ft high ceilings and a bright, open-concept layout. Large windows bring in plenty of natural light, while a ceiling fan adds comfort to the Living Room. The Kitchen serves as the heart of the home, featuring Quartz countertops, all Stainless Steel appliances, tiled backsplash, white shaker-style cabinetry, pendant lighting, and an extended eating bar for casual meals. The Kitchen connects seamlessly to the Dining Area, offering plenty of room to host dinner parties with friends. A pantry closet provides extra storage, while patio doors open directly to the covered Balcony with a BBQ gas line for easy outdoor cooking and summer entertaining. The Upper Level is dedicated to a dual-primary-style layout, with two well-proportioned Bedrooms, each featuring its own private 4pc Ensuite and Walk-In Closet. The Primary Bedroom’s Walk-In Closet includes built-in organizers, while both Ensuites are enhanced with upgraded pot lighting above the showers. A separate Laundry Room with storage space keeps daily routines conveniently close to the Bedrooms. This arrangement offers excellent privacy and flexibility for couples, roommates, family members or overnight guests. At the ground level, direct access to the Attached Tandem Garage provides room for parking along with valuable space for bikes, seasonal items, and recreational gear. Located in Nolan Hill, the home is surrounded by the community’s network of pathways and parks, with a neighbourhood playground and transit stops close by. Everyday shopping and dining are convenient at Gates of Nolan Hill, while Sage Hill Crossing and Beacon Hill offer even more options for groceries, restaurants, services and major retailers. Quick access to Shaganappi Trail, Sarcee Trail and Stoney Trail makes commuting around Calgary or heading west out of the city convenient. A thoughtfully planned townhouse offering privacy, comfort, and everyday convenience in a well-connected Northwest Calgary community.
For sale
C$379,900
355 W Nolancrest Hts NW #203, Calgary, AB T3R 0Z9
2beds
1,282sqft
Townhouse
Built in 2015
871 Square Feet Lot
$-- Zestimate®
C$296/sqft
C$328/mo HOA
What's special
Central air conditioningDouble tandem attached garageBright open-concept layoutQuartz countertopsAll stainless steel appliancesTiled backsplashWhite shaker-style cabinetry
- 2 days
- 21
- 0
Zillow last checked:
Listing updated:
Listed by:
Jessica Chan, Broker,
Jessica Chan Real Estate & Management Inc.
Source: courtesy of Pillar9 System,MLS®#: A2353615 Originating MLS®#: Calgary
Originating MLS®#: CalgaryFacts & features
Interior
Bedrooms & bathrooms
- Bedrooms: 2
- Bathrooms: 3
- Full bathrooms: 2
- 1/2 bathrooms: 1
Other
- Level: Upper
- Dimensions: 11`7" x 10`3"
Bedroom
- Level: Upper
- Dimensions: 11`7" x 10`11"
Other
- Level: Main
Other
- Level: Upper
Other
- Level: Upper
Dining room
- Level: Main
- Dimensions: 11`4" x 10`3"
Kitchen
- Level: Main
- Dimensions: 15`3" x 8`0"
Living room
- Level: Main
- Dimensions: 12`0" x 11`0"
Heating
- Forced Air
Cooling
- Central Air
Appliances
- Included: Dishwasher, Dryer, Electric Stove, Garage Control(s), Microwave Hood Fan, Refrigerator, Washer
- Laundry: Laundry Room, Upper Level
Features
- Breakfast Bar, Ceiling Fan(s), Closet Organizers, High Ceilings, Open Floorplan, Quartz Counters, Walk-In Closet(s)
- Flooring: Carpet, Ceramic Tile
- Windows: Window Coverings
- Basement: None
- Has fireplace: No
- Common walls with other units/homes: 2+ Common Walls
Interior area
- Total interior livable area: 1,282 sqft
- Finished area above ground: 1,234
Property
Parking
- Total spaces: 3
- Parking features: Double Garage Attached, Driveway, Tandem, Attached Garage
- Attached garage spaces: 2
- Has uncovered spaces: Yes
Features
- Levels: Two
- Stories: 1
- Patio & porch: Balcony(s)
- Exterior features: BBQ gas line
- Fencing: None
- Frontage length: 4.90M 16`1"
Lot
- Size: 871 Square Feet
- Features: Rectangular Lot
Details
- Zoning: M-1
Construction
Type & style
- Home type: Townhouse
- Property subtype: Townhouse
Materials
- Composite Siding, Wood Frame
- Foundation: Concrete Perimeter
- Roof: Asphalt Shingle
Condition
- New construction: No
- Year built: 2015
Community & HOA
Community
- Features: Park, Playground, Sidewalks
- Subdivision: Nolan Hill
HOA
- Has HOA: Yes
- Amenities included: Visitor Parking
- Services included: Amenities of HOA/Condo, Common Area Maintenance, Maintenance Grounds, Professional Management, Reserve Fund Contributions, Snow Removal, Trash
- HOA fee: C$321 monthly
- Second HOA fee: C$79 annually
Location
- Region: Calgary
Financial & listing details
- Price per square foot: C$296/sqft
- Date on market: 10/21/2026
- Inclusions: N/A
Price history
Price history is unavailable.
Public tax history
Tax history is unavailable.
Climate risks
Neighborhood: Nolan Hill
Nearby schools
GreatSchools rating
No schools nearby
We couldn't find any schools near this home.
- C$399,9002 bd3 ba1.3k sqft355 W Nolancrest Hts NW #109, Calgary, AB T3R0Z9For Sale

- C$459,9004 bd3 ba1.4k sqft367 W Nolancrest Hts NW, Calgary, AB T3R0Z9For Sale

- C$485,0003 bd4 ba1.3k sqft355 Nolancrest Hts NW #1109, Calgary, AB T3R0Z9For Sale
- C$416,8802 bd3 ba1.3k sqft355 W Nolancrest Hts NW #611, Calgary, AB T3R0Z9For Sale

Similar homes
- C$399,9002 bd3 ba1.3k sqft355 W Nolancrest Hts NW #109, Calgary, AB T3R 0Z9For SaleMLS ID #A2351169, Lindsay Walker, Associate, Trec The Real Estate Company. courtesy of Pillar9 System
- C$416,8802 bd3 ba1.3k sqft355 W Nolancrest Hts NW #611, Calgary, AB T3R 0Z9For SaleMLS ID #A2344900, Danny Wai, Associate, Re/Max Real Estate (Mountain View). courtesy of Pillar9 System
- C$379,9002 bd3 ba1.3k sqft206 Nolanfield Vlg NW, Calgary, AB T3R 0T9For Sale
 MLS ID #A2338860, Nadeem Tarmohamed, Associate, Century 21 Bamber Realty Ltd.. courtesy of Pillar9 System
 - C$384,9002 bd3 ba1.3k sqft42 N Sherwood Row NW, Calgary, AB T3R 0X1For Sale
 MLS ID #A2335101, Rebecca Chamberlain, Associate, Real Broker. courtesy of Pillar9 System
