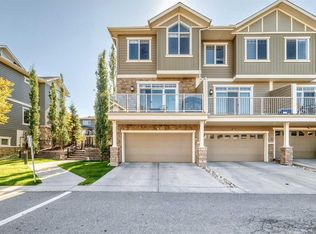
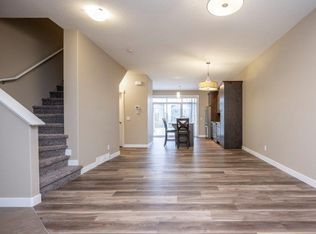
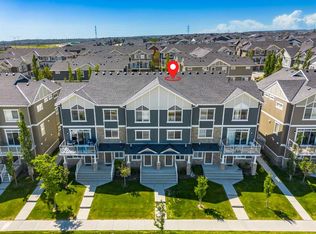
Welcome to this beautifully designed townhouse in the heart of Evanston, offering nearly 1600 sq. ft. of stylish and comfortable living space. Step inside to a bright, open-concept main floor where the spacious living and dining areas create a warm and inviting space for everyday living and entertaining. The modern kitchen is sure to impress with quartz countertops, white cabinetry, stainless steel appliances, a large island, pantry, and plenty of storage. Large glass doors lead to a generous deck—the perfect spot to enjoy your morning coffee, summer BBQs, or a relaxing evening outdoors. Upstairs, you’ll find two exceptionally spacious bedrooms, each designed with comfort in mind. The primary retreat features vaulted ceilings, double closets, a large window bringing in beautiful natural light, and a private ensuite. The second bedroom also offers a walk-in closet and its own ensuite, making it ideal for family, guests, or roommates. The lower-level flex room gives you that extra space everyone needs—perfect for a home office, gym, hobby room, or additional living area. An attached double garage and air conditioning add even more comfort and convenience. Located in the welcoming community of Evanston, with easy access to shopping, major roadways, pathways, everyday amenities, and Bus stops, this home offers a wonderful combination of space, comfort, and convenience. A home that’s easy to enjoy and even easier to fall in love with. Book your private showing today!
For sale
C$449,000
563 S Evanston Mnr NW, Calgary, AB T3P 0R8
2beds
1,303sqft
Townhouse
Built in 2015
1,306 Square Feet Lot
$-- Zestimate®
C$344/sqft
C$400/mo HOA
What's special
Bright open-concept main floorModern kitchenQuartz countertopsWhite cabinetryStainless steel appliancesLarge islandPlenty of storage
- 47 days
- 4
- 2
Zillow last checked:
Listing updated:
Listed by:
Anoop Jose, Broker,
Prep Centro Realty,
Sandra Castro, Associate,
Prep Centro Realty
Source: courtesy of Pillar9 System,MLS®#: A2340491 Originating MLS®#: Calgary
Originating MLS®#: CalgaryFacts & features
Interior
Bedrooms & bathrooms
- Bedrooms: 2
- Bathrooms: 3
- Full bathrooms: 2
- 1/2 bathrooms: 1
Other
- Level: Second
- Dimensions: 17`2" x 10`11"
Bedroom
- Level: Second
- Dimensions: 13`6" x 16`7"
Other
- Level: Main
- Dimensions: 5`1" x 4`11"
Other
- Level: Second
- Dimensions: 9`9" x 8`11"
Other
- Level: Second
- Dimensions: 5`10" x 9`6"
Dining room
- Level: Main
- Dimensions: 12`6" x 10`7"
Other
- Level: Basement
- Dimensions: 7`3" x 3`11"
Game room
- Level: Basement
- Dimensions: 13`4" x 11`11"
Kitchen
- Level: Main
- Dimensions: 13`6" x 11`6"
Living room
- Level: Main
- Dimensions: 14`5" x 12`11"
Heating
- Forced Air
Cooling
- Central Air
Appliances
- Included: Dishwasher, Electric Range, Microwave Hood Fan, Refrigerator, Washer/Dryer Stacked
- Laundry: In Basement
Features
- Breakfast Bar, Closet Organizers, Kitchen Island, Open Floorplan, Stone Counters, Storage, Vaulted Ceiling(s), Walk-In Closet(s)
- Flooring: Carpet, Laminate, Tile
- Windows: Window Coverings
- Basement: Full
- Has fireplace: No
- Common walls with other units/homes: 2+ Common Walls
Interior area
- Total interior livable area: 1,303 sqft
Video & virtual tour
Property
Parking
- Total spaces: 4
- Parking features: Double Garage Attached, Attached Garage
- Attached garage spaces: 2
Features
- Levels: Two,2 Storey
- Stories: 1
- Patio & porch: Deck
- Exterior features: Balcony, BBQ gas line, Playground
- Fencing: None
- Frontage length: 5.49M 18`0"
Lot
- Size: 1,306 Square Feet
- Features: Landscaped, Low Maintenance Landscape, Street Lighting
Details
- Parcel number: 112022435
- Zoning: M-X1
Construction
Type & style
- Home type: Townhouse
- Property subtype: Townhouse
- Attached to another structure: Yes
Materials
- Concrete, Stone, Wood Frame
- Foundation: Concrete Perimeter
- Roof: Asphalt Shingle
Condition
- New construction: No
- Year built: 2015
Community & HOA
Community
- Features: Park, Playground, Sidewalks, Street Lights
- Subdivision: Evanston
HOA
- Has HOA: Yes
- Amenities included: Parking
- Services included: Amenities of HOA/Condo, Common Area Maintenance, Maintenance Grounds, Professional Management, Reserve Fund Contributions, Snow Removal, Trash
- HOA fee: C$400 monthly
Location
- Region: Calgary
Financial & listing details
- Price per square foot: C$344/sqft
- Date on market: 8/27/2026
- Inclusions: N/A
Price history
Price history is unavailable.
Public tax history
Tax history is unavailable.
Climate risks
Neighborhood: Evanston
Nearby schools
GreatSchools rating
No schools nearby
We couldn't find any schools near this home.
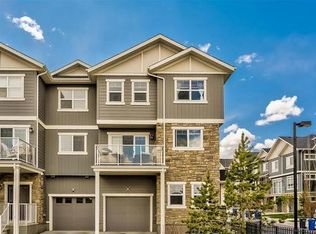
Similar homes
- C$424,0003 bd4 ba1.2k sqft558 S Evanston Mnr NW, Calgary, AB T3P 0R8For Sale
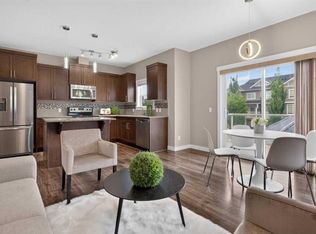 MLS ID #A2331982, Lynn Nguyen, Associate, Royal Lepage Benchmark. courtesy of Pillar9 System
 - C$350,0002 bd3 ba1.2k sqft1531 N Symons Valley Pkwy NW, Calgary, AB T3P 0R8For Sale
 MLS ID #A2343715, Justin Havre, Associate, Exp Realty. courtesy of Pillar9 System
 - C$489,9003 bd3 ba1.4k sqft111 E Evanscrest Gdns NW, Calgary, AB T3P 0S1For Sale
 MLS ID #A2346341, Jessica Chan, Broker, Jessica Chan Real Estate & Management Inc.. courtesy of Pillar9 System
 - C$399,9002 bd3 ba1.4k sqft15 SE Evanscrest Park NW #204, Calgary, AB T3R 1V5For Sale
 MLS ID #A2341805, Jonn Vanbryce, Associate, The Real Estate District. courtesy of Pillar9 System
