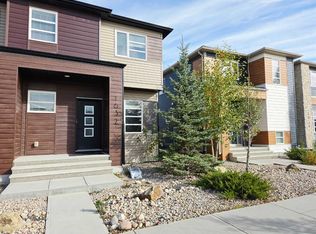
Welcome to this low-maintenance home in the vibrant community of Cornerstone, offering stylish modern finishes, excellent functionality, and the added benefit of NO CONDO FEES. This two-storey townhouse offers 3 BEDS, 2.5 BATHS a DOUBLE DETACHED GARAGE. Step inside to a bright, open-concept main floor highlighted by 9-foot ceilings, large windows, and durable vinyl flooring. The spacious kitchen is designed for both everyday living and entertaining, featuring granite countertops, plenty of cabinetry and counter space, and upgraded stainless-steel appliances including a double-door refrigerator, range, microwave hood fan, and built-in dishwasher. Upstairs, you’ll find three well-sized bedrooms and the convenience of an upper-floor laundry room. The spacious primary bedroom includes a walk-in closet and private 3-piece ensuite, while an additional full bathroom serves the remaining bedrooms. The undeveloped basement offers plenty of space for future development and the opportunity to customize it to suit your needs. It is already equipped with 4-piece bathroom rough-in plumbing, an energy-efficient furnace, and water heater. Ideally located within walking distance of Cornerstone Plaza, restaurants, banks, transit, and everyday amenities, this home also offers convenient access to Saddletown LRT, Stoney Trail, Calgary International Airport, and Costco. With ample additional street parking directly out front, this move-in-ready property delivers an excellent combination of comfort, convenience, and value in one of northeast Calgary’s growing communities.
For sale
C$479,900
1636 W Cornerstone Blvd NE, Calgary, AB T3N 1H3
3beds
1,477sqft
Townhouse
Built in 2018
2,178 Square Feet Lot
$-- Zestimate®
C$325/sqft
C$-- HOA
What's special
Stylish modern finishesTwo-storey townhouseDouble detached garageBright open-concept main floorLarge windowsDurable vinyl flooringSpacious kitchen
- 51 days
- 6
- 0
Zillow last checked:
Listing updated:
Listed by:
Sanket Patel, Associate,
Urban-Realty.Ca,
Sheraz Anwar, Associate,
Urban-Realty.Ca
Source: courtesy of Pillar9 System,MLS®#: A2331878 Originating MLS®#: Calgary
Originating MLS®#: CalgaryFacts & features
Interior
Bedrooms & bathrooms
- Bedrooms: 3
- Bathrooms: 3
- Full bathrooms: 2
- 1/2 bathrooms: 1
Other
- Level: Upper
- Dimensions: 13`5" x 12`0"
Bedroom
- Level: Upper
- Dimensions: 9`1" x 10`6"
Bedroom
- Level: Upper
- Dimensions: 9`4" x 12`10"
Other
- Level: Main
- Dimensions: 5`1" x 5`0"
Other
- Level: Upper
- Dimensions: 9`5" x 5`3"
Other
- Level: Upper
- Dimensions: 9`5" x 8`5"
Dining room
- Level: Main
- Dimensions: 14`10" x 12`10"
Kitchen
- Level: Main
- Dimensions: 12`10" x 13`0"
Living room
- Level: Main
- Dimensions: 13`9" x 12`1"
Walk in closet
- Level: Upper
- Dimensions: 5`0" x 6`10"
Heating
- Forced Air
Cooling
- Central Air
Appliances
- Included: Dishwasher, Dryer, Electric Range, Microwave Hood Fan, Refrigerator, Washer
- Laundry: In Basement
Features
- Breakfast Bar, Built-in Features, Closet Organizers, Walk-In Closet(s)
- Flooring: Carpet, Ceramic Tile, Laminate
- Windows: Window Coverings
- Basement: Full
- Has fireplace: No
- Common walls with other units/homes: 2+ Common Walls
Interior area
- Total interior livable area: 1,477 sqft
- Finished area above ground: 1,477
Property
Parking
- Total spaces: 2
- Parking features: Double Garage Detached
- Garage spaces: 2
Features
- Levels: Two,2 Storey
- Stories: 1
- Patio & porch: None
- Exterior features: Private Yard
- Fencing: Fenced
- Frontage length: 6.12M 20`1"
Lot
- Size: 2,178 Square Feet
- Features: Back Yard, Interior Lot, Level
Details
- Parcel number: 112409676
- Zoning: R-Gm
Construction
Type & style
- Home type: Townhouse
- Property subtype: Townhouse
Materials
- Vinyl Siding
- Foundation: Concrete Perimeter
- Roof: Asphalt Shingle
Condition
- New construction: No
- Year built: 2018
Community & HOA
Community
- Features: Park, Playground, Sidewalks, Street Lights
- Subdivision: Cornerstone
HOA
- Has HOA: No
Location
- Region: Calgary
Financial & listing details
- Price per square foot: C$325/sqft
- Date on market: 8/8/2026
- Inclusions: N/A
Price history
Price history is unavailable.
Public tax history
Tax history is unavailable.
Climate risks
Neighborhood: Cornerstone
Nearby schools
GreatSchools rating
No schools nearby
We couldn't find any schools near this home.
- C$489,9003 bd3 ba1.4k sqft1632 W Cornerstone Blvd NE, Calgary, AB T3N1H3For Sale
- C$799,0006 bd4 ba2.4k sqft237 E Cornerstone Mnr NE, Calgary, AB T3N1H4For Sale

- C$--5 bd4 ba-- sqft1653 Cornerstone Blvd NE, Calgary, AB T3N1H2Off Market
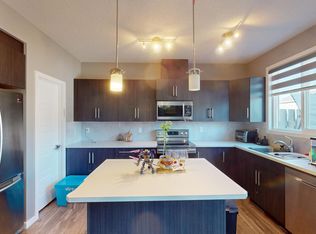
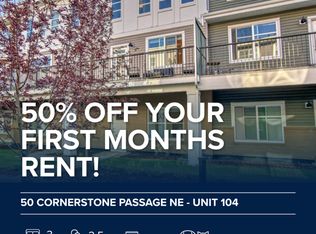
- C$--3 bd3 ba1.2k sqft50 Cornerstone Cir NE #104, Calgary, AB T3N1H1Off Market
Similar homes
- C$600,0005 bd4 ba1.5k sqft668 W Cornerstone Blvd NE, Calgary, AB T3N 1J6For Sale
 MLS ID #A2348533, Fahad Walayat, Associate, Prep Ultra Realty Ltd.. courtesy of Pillar9 System
 - C$489,0003 bd3 ba1.5k sqft10505 Cityscape Dr S, Calgary, AB T3N 0W7For Sale
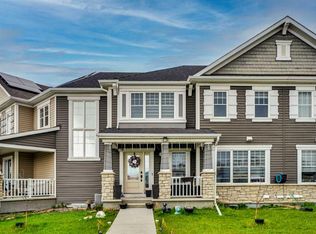 MLS ID #A2327315, Anuj Kalra, Associate, Lpt Realty. courtesy of Pillar9 System
 - C$449,0003 bd4 ba1.2k sqft554 E Redstone Vw NE, Calgary, AB T3N 0M9For Sale
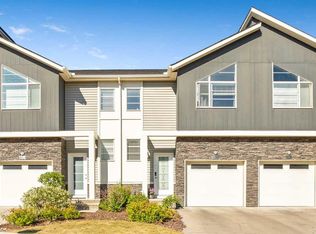 MLS ID #A2335819, Clarissa Morales, Associate, Maxwell Capital Realty. courtesy of Pillar9 System
 - C$439,0003 bd3 ba1.3k sqft11022 S Cityscape Dr NE, Calgary, AB T3N 0S8For Sale
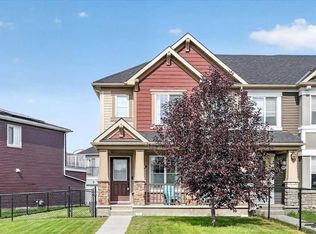 MLS ID #A2341268, Nathan Chen, Associate, Exp Realty. courtesy of Pillar9 System
