OPEN HOUSE: Saturday, July 18, 2026 1:00pm-3:00pm & Sunday, July 19, 2026 1:00pm-3:00pm. Welcome to this beautifully maintained END UNIT townhome in the vibrant community of Savanna, where comfort, convenience, and value come together. With NO CONDO FEES, 3 bedrooms, 2.5 bathrooms, and an unfinished basement, this home gives you the opportunity to customize the space to suit your needs. Perfect for first-time buyers, growing families, and investors, this home offers both style and functionality. The open concept main floor features a bright and functional layout, enhanced by LED kitchen lighting, an abundance of natural light, quartz countertops, and a upgraded REFRIGERATOR, creating a modern and inviting kitchen that's perfect for everyday living and entertaining. The east facing front entrance welcomes the morning sun, while ALL SEASON STORM DOORS at both the front and rear provide year round comfort,safety, and efficiency. Enjoy peace of mind knowing the home's major exterior upgrades have already been completed, including a CLASS 4 IMPACT-RESISTANT ROOF and NEW VINYL SIDING, both INSTALLED IN JULY 2025. These valuable improvements offer added durability and protection for years to come. Upstairs, you'll find a spacious primary retreat with a private ensuite, two additional well sized bedrooms, and a full bathroom. The unfinished basement offers endless possibilities to create a home gym, recreation room, or additional living space. The END UNIT location is a true standout, providing extra privacy, additional windows for natural light, and an open feel. Guests will appreciate the AMPLE STREET PARKING conveniently located directly across the home. Ideally located in one of Calgary's most desirable northeast communities, you're just minutes from Savanna Bazaar, schools, parks, playgrounds, walking paths, public transit, restaurants, shopping, and easy access to Stoney Trail and Deerfoot Trail. Everything you need is within reach. This is an incredible opportunity to own a stylish, low maintenance home in a thriving neighbourhood with NO CONDO FEES and major upgrades already taken care of. Don't miss your chance to make it yours!
For sale
C$479,999
71 E Savanna Park NE, Calgary, AB T3J 0Y8
3beds
1,316sqft
Townhouse
Built in 2018
2,178 Square Feet Lot
$-- Zestimate®
C$365/sqft
C$-- HOA
What's special
End unit townhomeOpen concept main floorBright and functional layoutLed kitchen lightingAbundance of natural lightQuartz countertopsUpgraded refrigerator
- 19 days |
- 15 |
- 0 |
Zillow last checked:
Listing updated:
Listed by:
Jahaziel David, Associate,
Diamond Realty & Associates Ltd,
Marlyn David, Associate,
Diamond Realty & Associates Ltd
Source: courtesy of Pillar9 System,MLS®#: A2327284 Originating MLS®#: Calgary
Originating MLS®#: CalgaryFacts & features
Interior
Bedrooms & bathrooms
- Bedrooms: 3
- Bathrooms: 3
- Full bathrooms: 2
- 1/2 bathrooms: 1
Bedroom
- Level: Second
- Dimensions: 10`10" x 9`7"
Bedroom
- Level: Second
- Dimensions: 8`4" x 9`9"
Other
- Level: Second
- Dimensions: 10`0" x 11`4"
Other
- Level: Main
- Dimensions: 4`8" x 4`11"
Other
- Level: Second
- Dimensions: 7`7" x 5`11"
Other
- Level: Second
- Dimensions: 4`11" x 9`9"
Dining room
- Level: Main
- Dimensions: 9`8" x 9`6"
Kitchen
- Level: Main
- Dimensions: 14`6" x 12`11"
Living room
- Level: Main
- Dimensions: 12`4" x 14`11"
Heating
- Forced Air
Cooling
- None
Appliances
- Included: Dishwasher, Dryer, Electric Stove, Microwave, Range Hood, Refrigerator, Washer
- Laundry: Upper Level
Features
- Kitchen Island, No Animal Home, No Smoking Home, Open Floorplan, Quartz Counters, See Remarks, Walk-In Closet(s)
- Flooring: Carpet
- Basement: Full
- Has fireplace: No
- Common walls with other units/homes: 1 Common Wall
Interior area
- Total interior livable area: 1,316 sqft
Property
Parking
- Total spaces: 2
- Parking features: Alley Access, Off Street, Outside, Parking Pad, Unpaved
- Has uncovered spaces: Yes
Features
- Levels: Two,2 Storey
- Stories: 1
- Patio & porch: None
- Exterior features: Other, Private Yard
- Fencing: Partial
- Has view: Yes
- Frontage length: 6.72M 22`1"
Lot
- Size: 2,178 Square Feet
- Features: Back Lane, Back Yard, Front Yard, Other, Street Lighting, Views
Details
- Parcel number: 111974982
- Zoning: R-2M
Construction
Type & style
- Home type: Townhouse
- Property subtype: Townhouse
Materials
- Concrete, Vinyl Siding, Wood Frame
- Foundation: Concrete Perimeter
- Roof: Asphalt Shingle,See Remarks
Condition
- New construction: No
- Year built: 2018
Community & HOA
Community
- Features: Other, Park, Playground, Sidewalks, Street Lights
- Subdivision: Saddle Ridge
HOA
- Has HOA: No
Location
- Region: Calgary
Financial & listing details
- Price per square foot: C$365/sqft
- Date on market: 7/15/2026
- Inclusions: Curtains Rods
Jahaziel David, Associate
Jahaziel David, Associate
By pressing Contact Agent, you agree that the real estate professional identified above may call/text you about your search, which may involve use of automated means and pre-recorded/artificial voices. You don't need to consent as a condition of buying any property, goods, or services. Message/data rates may apply. You also agree to our Terms of Use. Zillow does not endorse any real estate professionals. We may share information about your recent and future site activity with your agent to help them understand what you're looking for in a home.
Price history
Price history is unavailable.
Public tax history
Tax history is unavailable.
Climate risks
Neighborhood: Saddle Ridge
Nearby schools
GreatSchools rating
No schools nearby
We couldn't find any schools near this home.
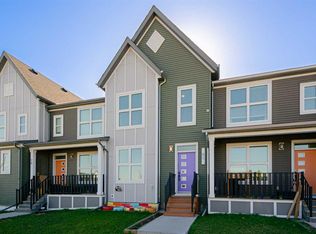
- C$449,9003 bd3 ba1.2k sqft83 E Savanna Park NE, Calgary, AB T3J0Y8For Sale
- C$679,0003 bd3 ba1.8k sqft176 E Savanna Ln NE, Calgary, AB T3J0X4For Sale

- C$--1 bd1 ba-- sqft10060 46th St NE, Calgary, AB T3J0X5Off Market
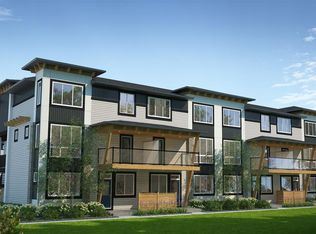
- C$650,0004 bd3 ba2k sqft168 E Savanna Ln NE, Calgary, AB T3J0X4For Sale

- C$719,0005 bd4 ba2k sqft99 Savanna Way NE, Calgary, AB T3J0Y6For Sale
- C$719,0005 bd4 ba2k sqft99 E Savanna Way NE, Calgary, AB T3J0Y6For Sale
- C$684,9004 bd3 ba2k sqft107 E Savanna Way NE, Calgary, AB T3J0Y6For Sale
- C$--1 bd1 ba505 sqft10060 46th St NE #215, Calgary, AB T3J2H8Off Market
Similar homes
- C$449,9003 bd3 ba1.2k sqft83 E Savanna Park NE, Calgary, AB T3J 0Y8For SaleMLS ID #A2308876, Usman Ishaq, Associate, Diamond Realty & Associates Ltd. courtesy of Pillar9 System
- C$440,0003 bd3 ba1.3k sqft10060 N 46th St NE #708, Calgary, AB T3J 2H8For Sale
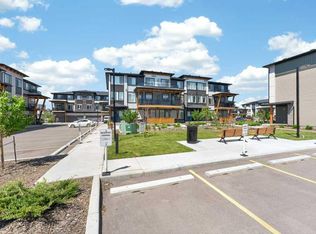 MLS ID #A2323088, Manmohan Singh, Associate, M3m Real Estate. courtesy of Pillar9 System
 - C$370,0003 bd2 ba1.5k sqft116 N Savanna Walk NE, Calgary, AB T3J 0Y3For Sale
 MLS ID #A2331776, Shane Sharpe, Associate, Cir Realty. courtesy of Pillar9 System
 - C$459,9003 bd4 ba1.3k sqft10532 E Cityscape Dr NE, Calgary, AB T3N 0P3For Sale
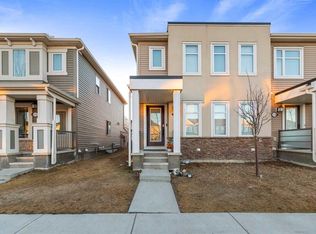 MLS ID #A2318345, Manjit Jaswal, Associate, Century 21 Bravo Realty. courtesy of Pillar9 System
 - from C$488,9903 bd3 ba1.4k sqftRipley End Plan, Cityscape, Calgary, AB T3J 4G1New ConstructionMattamy Homes Canada
- C$409,9003 bd3 ba1.5k sqft580 Savanna Blvd S, Calgary, AB T3J 0X3For SaleMLS ID #A2332414, Heather Natividad, Associate, Cir Realty. courtesy of Pillar9 System
- C$519,0003 bd3 ba1.5k sqft10505 Cityscape Dr S, Calgary, AB T3N 0W7For SaleMLS ID #A2327315, Anuj Kalra, Associate, Lpt Realty. courtesy of Pillar9 System
- C$499,9904 bd4 ba1.3k sqft10614 E Cityscape Dr NE, Calgary, AB T3N 0P3For SaleMLS ID #A2318606, Jaskaran Singh Dhillon, Associate, Exp Realty. courtesy of Pillar9 System
- C$500,0004 bd4 ba1.5k sqft115 N Cityscape Blvd NE, Calgary, AB T3N 1N5For SaleMLS ID #A2327913, Andrew Joseph, Associate, Power Properties. courtesy of Pillar9 System
- C$489,9003 bd3 ba1.4k sqft12 S Savanna Pl NE, Calgary, AB T3J 5P8New ConstructionMLS ID #A2325539, Jessica Holmstrom, Associate, Cir Realty. courtesy of Pillar9 System
- C$379,9004 bd3 ba1.6k sqft693 N Savanna Blvd NE, Calgary, AB T3J 0Z1For SaleMLS ID #A2334194, Kripa Patel, Associate, Re/Max First. courtesy of Pillar9 System
- C$499,9003 bd3 ba1.6k sqft633 N Savanna Dr NE, Calgary, AB T3J 5P8New ConstructionMLS ID #A2330381, Michael Melnychuk, Associate, Century 21 All Stars Realty Ltd.. courtesy of Pillar9 System
- C$399,9903 bd3 ba1.3k sqft10060 S 46th St NE #603, Calgary, AB T3J 2H8For SaleMLS ID #A2323174, Happe Dhillon, Associate, Re/Max Crown. courtesy of Pillar9 System
- C$404,9903 bd3 ba1.3k sqft10060 S 46th St NE #610, Calgary, AB T3J 2H8For SaleMLS ID #A2323214, Happe Dhillon, Associate, Re/Max Crown. courtesy of Pillar9 System
- C$499,5004 bd4 ba1.5k sqft8850 E 48th St NE #203, Calgary, AB T3J 5N8New ConstructionMLS ID #A2332637, Davinder Pal Singh, Associate, Maxwell Gold. courtesy of Pillar9 System
- C$519,9003 bd3 ba1.6k sqft629 N Savanna Dr NE, Calgary, AB T3J 5P8New ConstructionMLS ID #A2330370, Michael Melnychuk, Associate, Century 21 All Stars Realty Ltd.. courtesy of Pillar9 System
- C$539,9003 bd3 ba1.3k sqft224 Savanna Rd S, Calgary, AB T3J 0V9For SaleMLS ID #A2323732, Eunice Aranda, Associate, Royal Lepage Benchmark. courtesy of Pillar9 System
- C$399,9903 bd3 ba1.3k sqft10060 W 46th St NE #402, Calgary, AB T3J 2H8For SaleMLS ID #A2323844, Happe Dhillon, Associate, Re/Max Crown. courtesy of Pillar9 System
- C$385,0003 bd3 ba1.2k sqft10060 E 46th St NE #505, Calgary, AB T3J 0Y7For SaleMLS ID #A2303029, Michael Laprairie, Broker, Jayman Realty Inc.. courtesy of Pillar9 System
- C$465,0003 bd3 ba1.5k sqft13 N Savanna Pl NE, Calgary, AB T3J 5P9New ConstructionMLS ID #A2317272, Harjinder Sandhu, Associate, Century 21 Bravo Realty. courtesy of Pillar9 System
