Copilot said: Modern & Stylish Townhome in the Heart of Savanna NE! 3 Bedrooms | 2.5 Bathrooms | 2 Balconies | Attached Garage Welcome to this stunning 3-storey townhome offering the perfect blend of style, comfort, and convenience. The bright open-concept main floor features soaring ceilings, oversized windows, recessed lighting, and a designer kitchen with quartz countertops, two-toned cabinetry, stainless steel appliances, a honeycomb backsplash, and a spacious breakfast bar. Enjoy seamless indoor-outdoor living with two private balconies, including one off the primary suite—complete with a walk-in closet and 4-piece ensuite. Two additional bedrooms, upper-floor laundry, and an attached garage add everyday practicality. Ideally located near Metis Trail, Airport Trail, schools, shopping, parks, and transit, this move-in-ready home offers modern living in one of Calgary's most desirable northeast communities. Stylish. Bright. Move-In Ready. Don't miss this Savanna gem!
For sale
C$440,000
10060 N 46th St NE #708, Calgary, AB T3J 2H8
3beds
1,349sqft
Townhouse
Built in 2022
-- sqft lot
$-- Zestimate®
C$326/sqft
C$207/mo HOA
What's special
Bright open-concept main floorSoaring ceilingsOversized windowsRecessed lightingDesigner kitchenQuartz countertopsTwo-toned cabinetry
- 66 days
- 5
- 0
Zillow last checked:
Listing updated:
Listed by:
Manmohan Singh, Associate,
M3m Real Estate,
Aashish Kehair, Associate,
M3m Real Estate
Source: courtesy of Pillar9 System,MLS®#: A2323088 Originating MLS®#: Calgary
Originating MLS®#: CalgaryFacts & features
Interior
Bedrooms & bathrooms
- Bedrooms: 3
- Bathrooms: 3
- Full bathrooms: 2
- 1/2 bathrooms: 1
Other
- Level: Second
- Dimensions: 10`9" x 16`6"
Bedroom
- Level: Second
- Dimensions: 9`0" x 13`1"
Bedroom
- Level: Second
- Dimensions: 9`0" x 13`2"
Other
- Level: Second
- Dimensions: 5`1" x 8`0"
Other
- Level: Main
- Dimensions: 4`11" x 4`10"
Other
- Level: Second
- Dimensions: 5`0" x 8`7"
Dining room
- Level: Main
- Dimensions: 14`10" x 5`7"
Other
- Level: Main
- Dimensions: 5`4" x 3`7"
Kitchen
- Level: Main
- Dimensions: 9`0" x 10`8"
Living room
- Level: Main
- Dimensions: 11`8" x 17`5"
Heating
- Forced Air
Cooling
- None
Appliances
- Included: Dishwasher, Electric Stove, Microwave Hood Fan, Refrigerator
- Laundry: Upper Level
Features
- Quartz Counters
- Flooring: Carpet, Stone
- Basement: None
- Has fireplace: No
- Common walls with other units/homes: 2+ Common Walls
Interior area
- Total interior livable area: 1,349 sqft
- Finished area above ground: 1,349
Video & virtual tour
Property
Parking
- Total spaces: 1
- Parking features: Garage Door Opener, Garage Faces Rear, Single Garage Attached, Attached Garage
- Attached garage spaces: 1
- Has uncovered spaces: Yes
Features
- Levels: Three Or More,3 (or more) Storey
- Stories: 1
- Entry location: Top
- Patio & porch: Balcony(s), Front Porch
- Exterior features: Balcony, Playground
- Fencing: Fenced
Lot
- Features: Other
Details
- Parcel number: 112640901
- Zoning: M-1 d100
Construction
Type & style
- Home type: Townhouse
- Property subtype: Townhouse
Materials
- Brick, Vinyl Siding, Wood Frame
- Foundation: Concrete Perimeter
- Roof: Asphalt Shingle
Condition
- New construction: No
- Year built: 2022
Community & HOA
Community
- Features: Park, Playground, Sidewalks, Street Lights
- Subdivision: Saddle Ridge
HOA
- Has HOA: Yes
- Amenities included: Playground, Snow Removal, Trash, Visitor Parking
- Services included: Common Area Maintenance, Professional Management, Sewer, Snow Removal, Trash
- HOA fee: C$207 monthly
Location
- Region: Calgary
Financial & listing details
- Price per square foot: C$326/sqft
- Date on market: 6/25/2026
- Inclusions: N/A
Price history
Price history is unavailable.
Public tax history
Tax history is unavailable.
Climate risks
Neighborhood: Saddle Ridge
Nearby schools
GreatSchools rating
No schools nearby
We couldn't find any schools near this home.
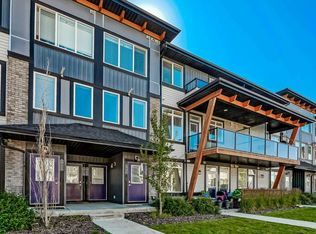


Similar homes
- C$399,9903 bd3 ba1.3k sqft10060 W 46th St NE #402, Calgary, AB T3J 2H8For Sale
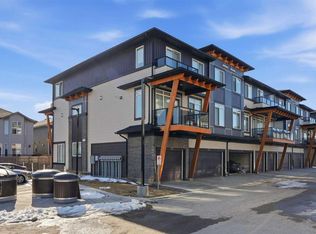 MLS ID #A2323844, Happe Dhillon, Associate, Re/Max Crown. courtesy of Pillar9 System
 - C$399,9903 bd3 ba1.3k sqft10060 S 46th St NE #603, Calgary, AB T3J 2H8For Sale
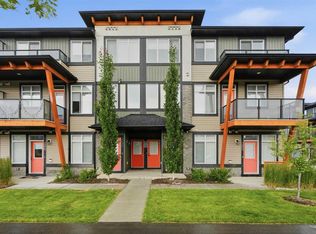 MLS ID #A2323174, Happe Dhillon, Associate, Re/Max Crown. courtesy of Pillar9 System
 - C$415,0003 bd3 ba1.4k sqft175 E Savanna St NE, Calgary, AB T3J 0W1For Sale
 MLS ID #A2340018, Manan Shah, Associate, Greater Calgary Real Estate. courtesy of Pillar9 System
 - C$419,9002 bd3 ba1.1k sqft305 E Skyview Ranch Cir NE, Calgary, AB T3N 1Y8For Sale
 MLS ID #A2336591, Chris Grivell, Associate, Frame Realty Group Inc.. courtesy of Pillar9 System
