Welcome to 228 Livingston View NE. This beautifully maintained two-storey townhome has been lovingly cared for by its original owner and features stylish modern finishes throughout, including elegant accent walls and custom wood paneling on the main floor. Offering just under 1,500 sq. ft. of above-grade living space, this home features 3 bedrooms, 2.5 bathrooms, and a bright, open concept layout that’s perfect for everyday living and entertaining. Step outside to your fully fenced backyard that is ideal for kids, pets, or simply relaxing outdoors. Best of all, there are NO condo fees! Livingston residents also enjoy access to the incredible Livingston Hub, a community center packed with amenities including a splash park, tennis and pickleball courts, basketball courts, skate park, full gymnasium, ping pong area, meeting rooms, and much more, perfect for families and active lifestyles. Conveniently located just minutes from Stoney Trail, Calgary International Airport, CrossIron Mills, schools, parks, and everyday amenities. Call your favourite Realtor today for a private viewing!
For sale
C$489,999
228 S Livingston Vw NE, Calgary, AB T3P 0Z9
3beds
1,499sqft
Townhouse
Built in 2020
2,178 Square Feet Lot
$-- Zestimate®
C$327/sqft
C$39/mo HOA
What's special
Beautifully maintained two-storey townhomeStylish modern finishes throughoutElegant accent wallsBright open concept layoutFully fenced backyard
- 56 days |
- 8 |
- 1 |
Zillow last checked:
Listing updated:
Listed by:
Justin Quinsona, Associate,
Exp Realty,
Eric Blas, Associate,
Exp Realty
Source: courtesy of Pillar9 System,MLS®#: A2324648 Originating MLS®#: Calgary
Originating MLS®#: CalgaryFacts & features
Interior
Bedrooms & bathrooms
- Bedrooms: 3
- Bathrooms: 3
- Full bathrooms: 2
- 1/2 bathrooms: 1
Other
- Level: Second
- Dimensions: 12`10" x 13`10"
Bedroom
- Level: Second
- Dimensions: 9`6" x 12`9"
Bedroom
- Level: Second
- Dimensions: 8`10" x 10`1"
Other
- Level: Main
- Dimensions: 5`10" x 5`1"
Other
- Level: Second
- Dimensions: 9`4" x 7`7"
Other
- Level: Second
- Dimensions: 9`4" x 4`11"
Dining room
- Level: Main
- Dimensions: 13`5" x 10`5"
Kitchen
- Level: Main
- Dimensions: 12`7" x 9`11"
Living room
- Level: Main
- Dimensions: 14`11" x 15`10"
Walk in closet
- Level: Main
- Dimensions: 5`6" x 9`9"
Heating
- Forced Air
Cooling
- None
Appliances
- Included: Dishwasher, Dryer, Electric Range, Microwave Hood Fan, Refrigerator, Washer
- Laundry: Upper Level
Features
- Breakfast Bar, Laminate Counters, Open Floorplan, Quartz Counters, Walk-In Closet(s)
- Flooring: Carpet
- Windows: Window Coverings
- Basement: Full
- Has fireplace: No
- Common walls with other units/homes: 2+ Common Walls
Interior area
- Total interior livable area: 1,499 sqft
Property
Parking
- Total spaces: 3
- Parking features: Off Street, Parking Pad
- Has uncovered spaces: Yes
Features
- Levels: Two,2 Storey
- Stories: 1
- Patio & porch: Front Porch
- Exterior features: Private Yard
- Fencing: Fenced
- Frontage length: 6.10M 20`0"
Lot
- Size: 2,178 Square Feet
- Features: Back Lane, Back Yard, Rectangular Lot
Details
- Parcel number: 112357783
- Zoning: R-G
Construction
Type & style
- Home type: Townhouse
- Property subtype: Townhouse
- Attached to another structure: Yes
Materials
- Mixed, Wood Frame
- Foundation: Concrete Perimeter
- Roof: Asphalt Shingle
Condition
- New construction: No
- Year built: 2020
Community & HOA
Community
- Features: Clubhouse, Park, Playground, Sidewalks, Tennis Court(s)
- Subdivision: Livingston
HOA
- Has HOA: No
- Amenities included: Clubhouse, Other, Park, Party Room, Picnic Area, Playground, Racquet Courts, Recreation Facilities, Recreation Room
- HOA fee: C$473 annually
Location
- Region: Calgary
Financial & listing details
- Price per square foot: C$327/sqft
- Date on market: 6/26/2026
- Inclusions: BBQ Grill, Queen-Sized Bed Frames, TV Mounts, Dining Table Set
Price history
Price history is unavailable.
Public tax history
Tax history is unavailable.
Climate risks
Neighborhood: Livingston
Nearby schools
GreatSchools rating
No schools nearby
We couldn't find any schools near this home.
- C$335,0002 bd1 ba784 sqft220 Livingston Vw NE, Calgary, AB T3P0Z9For Sale

- C$1,6952 bd1 ba800 sqft208 Livingston Vw NE #208, Calgary, AB T3P0Z9For Rent
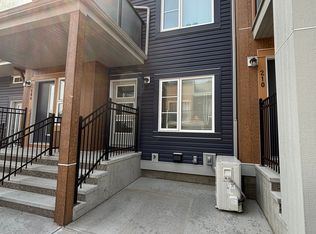
- C$589,9003 bd3 ba1.4k sqft38 W Howse Row NE, Calgary, AB T3P1A9For Sale
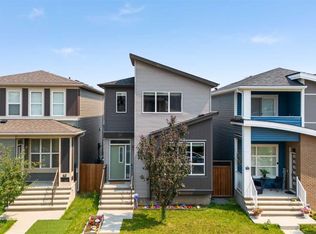
- C$560,0004 bd4 ba1.6k sqft14902 W 1st St NE, Calgary, AB T3P1A9For Sale

- C$--3 bd3 ba1.6k sqft26 Howse Row NE, Calgary, AB T3P0Z4Off Market
- C$433,0523 bd3 ba1.2k sqft60 S Howse Ln NE #1601, Calgary, AB T3P0Z3New Construction
- C$--3 bd3 ba-- sqft127 Howse Ln NE, Calgary, AB T3P0Z3Off Market
- C$617,9003 bd3 ba1.8k sqft140 E Howse Ave NE, Calgary, AB T3P0W1For Sale
Similar homes
- C$478,0003 bd3 ba1.5k sqft32 S Evanscrest Ct NW, Calgary, AB T3P 1S2For Sale
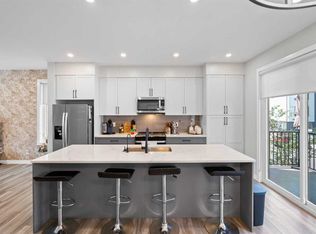 MLS ID #A2333920, Sam Abereoje, Associate, Cir Realty. courtesy of Pillar9 System
 - C$559,0003 bd3 ba1.3k sqft251 NE Lucas Blvd NW, Calgary, AB T3P 1N1For Sale
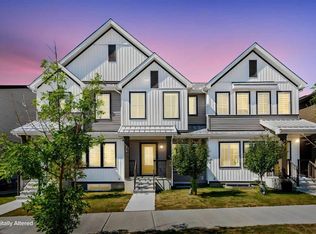 MLS ID #A2334720, Yi Zhang, Associate, Homecare Realty Ltd.. courtesy of Pillar9 System
 - C$450,0002 bd3 ba1.1k sqft112 E Carrington Blvd NW, Calgary, AB T3P 1K8For Sale
 MLS ID #A2325340, Peter Pasion, Associate, Cir Realty. courtesy of Pillar9 System
 - C$467,9003 bd3 ba1.5k sqft56 Evanscrest Mnr NW, Calgary, AB T3P 2A3For Sale
 MLS ID #A2324600, Aj Boparai, Associate, Cir Realty. courtesy of Pillar9 System
 - C$464,9993 bd4 ba1.5k sqft1213 N Sage Hill Grv NW, Calgary, AB T3R 2A1For SaleMLS ID #A2332603, Erik Udell, Associate, First Place Realty. courtesy of Pillar9 System
- C$532,9003 bd3 ba1.6k sqft45 S Herron Mews NE, Calgary, AB T3P 1Y1For SaleMLS ID #A2328468, Temi Omolola, Associate, Sutton Beeline. courtesy of Pillar9 System
- C$589,9003 bd3 ba1.4k sqft38 W Howse Row NE, Calgary, AB T3P 1A9For SaleMLS ID #A2329822, Ian Pangilinan, Associate, Exp Realty. courtesy of Pillar9 System
- C$570,0003 bd3 ba1.6k sqft226 S 148th Ave NW, Calgary, AB T3P 1N1For SaleMLS ID #A2335367, Justin Havre, Associate, Exp Realty. courtesy of Pillar9 System
- C$450,0003 bd4 ba1.3k sqft512 W Sage Hill Grv NW, Calgary, AB T3R 0Z8For SaleMLS ID #A2335817, Rupinder Dhillon, Associate, Zolo Realty. courtesy of Pillar9 System
- C$569,0003 bd2 ba1.8k sqft260 W Carringham Way NW, Calgary, AB T3P 1V9For SaleMLS ID #A2336237, Rinku Joseph, Associate, Maxwell Devonshire Realty. courtesy of Pillar9 System
- C$539,0003 bd3 ba1.5k sqft540 Evanston Line NW, Calgary, AB T3P 0R4For SaleMLS ID #A2335626, Larry Arnfinson, Associate, Cir Realty. courtesy of Pillar9 System
- C$499,9904 bd4 ba1.3k sqft10614 E Cityscape Dr NE, Calgary, AB T3N 0P3For SaleMLS ID #A2318606, Jaskaran Singh Dhillon, Associate, Exp Realty. courtesy of Pillar9 System
- C$449,9003 bd3 ba1.4k sqft56 E Skyview Cir NE, Calgary, AB T3N 0V3For SaleMLS ID #A2334791, Dave Rhydderch, Associate, Re/Max First. courtesy of Pillar9 System
- C$449,9003 bd3 ba1.5k sqft220 E Windbury Ln SW, Airdrie, AB T4B 5J5For SaleMLS ID #A2336161, Jordan Helwerda, Associate, Re/Max House Of Real Estate. courtesy of Pillar9 System
- C$580,0003 bd3 ba1.6k sqft44 SE Calhoun Cmn NE, Calgary, AB T3P 1R8For SaleMLS ID #A2330092, Max Malychev, Associate, Cir Realty. courtesy of Pillar9 System
- C$360,0003 bd4 ba1.2k sqft31 S Red Embers Parade NE #124, Calgary, AB T3N 1E9For SaleMLS ID #A2338103, Fouad David, Associate, Lpt Realty. courtesy of Pillar9 System
- C$574,1693 bd3 ba1.5k sqft69 E Carringvue Park NW, Calgary, AB T3P 1L1For SaleMLS ID #A2329260, Jot Singh, Associate, Exp Realty. courtesy of Pillar9 System
- C$435,0002 bd3 ba1.4k sqft11 S Evanscrest Mews NW #108, Calgary, AB T3P 0Y1For SaleMLS ID #A2311427, Mel Star, Associate, Re/Max House Of Real Estate. courtesy of Pillar9 System
- C$465,0003 bd3 ba1.3k sqft549 W Hillcrest Rd SW, Airdrie, AB T4B 4H6For SaleMLS ID #A2323641, Lena Shaidullina, Associate, Comox Realty. courtesy of Pillar9 System
- C$525,0004 bd4 ba1.2k sqft175 E Panamount Way NW, Calgary, AB T3K 0S8For SaleMLS ID #A2333602, Michael Cam, Associate, Cir Realty. courtesy of Pillar9 System
